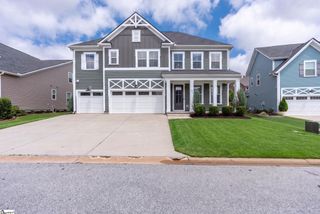
25 Caventon Drive, Simpsonville, SC 29681
- 5 beds |
- 3 baths |
- 3,242 sqft
 Single-Family Home
  Built in 2021
  8,276sqft lot
 2 car garage
  $184/sqft
  Listed 11 days ago
Property Description
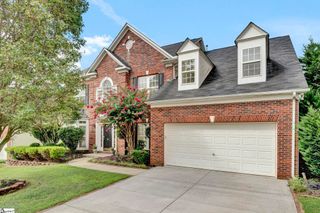
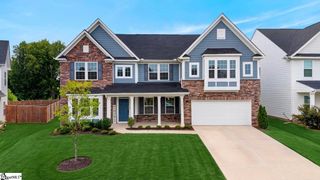
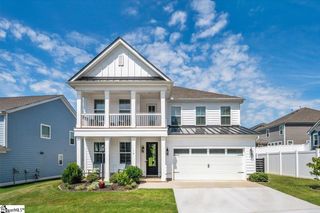
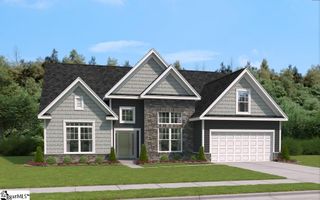
OPEN HOUSE SUNDAY AUGUST 9th 2-4pm!!Welcome home to the stunning Cushing II in the highly sought-after Copper Creek community! This meticulously maintained two-story home offers 5 bedrooms, 3 full bathrooms, and a thoughtfully designed layout perfect for both everyday living and entertaining. Step inside to find an elegant formal dining room accented by a beautiful coffered ceiling. The main level features a private guest suite with a full bathroom, making it ideal for visitors or multi-generational living. The heart of the home is the open-concept kitchen, complete with a large bar-height island, abundant cabinetry, a spacious pantry, and a beautifully updated coffee bar that adds both style and functionality. The kitchen flows seamlessly into the bright eat-in dining area and inviting family room, creating the perfect gathering space. Upstairs, you'll find a generous bonus room, a spacious walk-in laundry room, and four additional bedrooms. Every secondary bedroom includes a walk-in closet, providing exceptional storage. The luxurious primary suite is a true retreat, featuring a spa-inspired bathroom and two expansive walk-in closets. With its exceptional floor plan, thoughtful updates, meticulous care, and desirable location in Copper Creek, this move-in-ready home offers the perfect blend of comfort, style, and convenience.
- Listing Status:
- Active
- Data Last Updated:
- August 10, 2026 at 9:45PM
- Listing Office:
- RE/MAX Moves Simpsonville : 864-520-1000
- Listing Agent:
- Darien Lewandowski :
- MLS ID:
- 1599205
- Style: Contemporary
- Other Structures: PorchRear PorchPatio
- Parking: CombinationPavedGarage Door OpenerAttachedParking spaces: 2
- Roofing: Architectural
- Windows: Tilt Out WindowsVinyl/Aluminum TrimInsulated Windows
- General: Brick VeneerVinyl SidingTwoSlab
- HOA Amenities: PoolStreet LightsBy-Laws600.0Annually
- Golf: Street LightsPlaygroundPoolSidewalks
- Originating MLS: Greater Greenville MLS
- County: Greenville
- Topography: Level
- Zoning: R0554.0801254.00
- Utilities: Cable Available
- Water: Public
- Sewer: Public Sewer
- Source: Greater Greenville MLS
This listing courtesy of Darien Lewandowski , RE/MAX Moves Simpsonville
Monthly Payment
- Principal & Interest $
- Property Taxes $
- Home Insurance $
- VA Funding Fee $

 New - 2 days ago