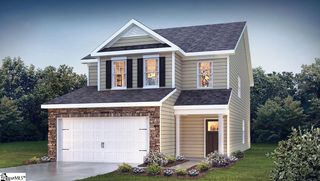
3 Huntsman Court, Simpsonville, SC 29680
- 4 beds |
- 3 baths |
- 2,410 sqft
 Single-Family Home
  Built in 1993
  —— sqft lot
  2 car garage
  $193/sqft
  Listed 17 days ago
Property Description
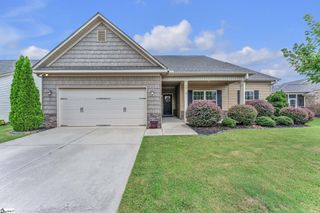
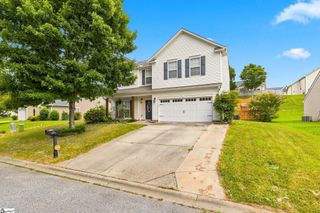
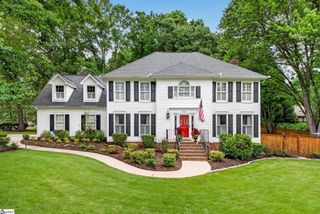
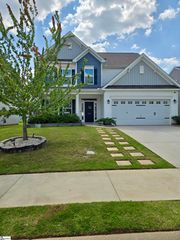
Your Neely Farm dream home has arrived! Experience the perfect blend of elegance, comfort, and an unmatched community lifestyle in this stunning cul-de-sac retreat. This beautifully maintained 4-bedroom, 2.5-bath home offers a fantastic open floor plan flooded with natural light from oversized windows. Gleaming hardwood floors flow seamlessly throughout the main level and the upstairs hallway. The well-appointed kitchen features granite countertops, beautiful white cabinetry, and stainless steel appliances. Relax by the wood-burning fireplace with a charming brick surround in the great room, or unwind in the formal living room, which boasts vaulted ceilings and a stunning wall of built-in bookshelves. The spacious primary suite is a true retreat, highlighting a trey ceiling, a massive walk-in closet, and a beautifully updated en-suite bath complete with dual sinks, a stunning stand-alone soaking tub, and a custom tile shower with frameless glass doors. Additional interior features include tile flooring in all full bathrooms and a convenient laundry area equipped with a gas line. Step outside to enjoy the fully fenced backyard, perfect for entertaining on the deck or patio, and easily maintained by a sprinkler system on a separate water meter. Beyond the home, Neely Farm offers an incredible lifestyle with a clubhouse, a community pool with a neighborhood swim team, lighted tennis courts, a large playground, walking paths, and serene ponds. Enjoy a fantastic sense of community just minutes away from the excellent shopping and dining options on Fairview Road!
- Listing Status:
- Active
- Data Last Updated:
- August 10, 2026 at 6:45PM
- Listing Office:
- EXP Realty LLC : 888-440-2798
- Listing Agent:
- Adam Taylor :
- MLS ID:
- 1598740
- General: Bath
- Style: Traditional
- Other Structures: DeckPatio
- Parking: AttachedConcreteGarage Door OpenerYard DoorParking spaces: 2
- Roofing: Composition
- Windows: Window TreatmentsTilt Out WindowsInsulated Windows
- General: Brick VeneerVinyl SidingTwoCrawl Space
- HOA Amenities: Common Area Ins.ElectricityPoolStreet LightsBy-Laws700.0Annually
- Golf: ClubhouseCommon AreasStreet LightsPlaygroundPoolTennis Court(s)Neighborhood Lake/PondWalking Trails
- Originating MLS: Greater Greenville MLS
- County: Greenville
- Zoning: 0575.0601080.00
- Fencing: Fenced
- Utilities: Underground UtilitiesCable Available
- Water: Public
- Sewer: Public Sewer
- Source: Greater Greenville MLS
This listing courtesy of Adam Taylor , EXP Realty LLC
Monthly Payment
- Principal & Interest $
- Property Taxes $
- Home Insurance $
- VA Funding Fee $

 New - 2 hours ago