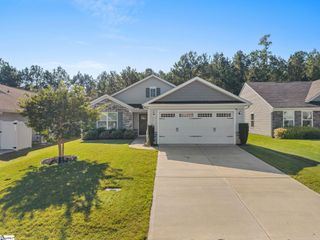
303 Splendid Place, Simpsonville, SC 29680
- 4 beds |
- 2 baths |
- 1,800 sqft
 Single-Family Home
  Built in ——
  0.25acre lot
 2 car garage
  $194/sqft
  Listed 29 days ago
Property Description
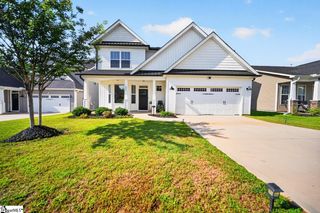
Brought to you by Ray Crotts and Better Homes and Gardens Call or text for more information on this home 864-764-4121 | Welcome to 303 Splendid Place in Simpsonville, SC, a beautifully maintained 2022 built Craftsman inspired ranch home offering 4 bedrooms, 2 full baths, and an easy one-level floor plan in a desirable pool community. Situated on a level quarter acre lot with no homes or future development possible directly behind the property, this home offers a wonderful combination of convenience, privacy, and outdoor space. Inside, you’ll find solid surface flooring throughout with no carpet, a welcoming foyer, and an open concept kitchen featuring granite countertops, a gas range, and walk-in pantry. The kitchen flows into the dining area and spacious great room with a gas fireplace and abundant natural light. The primary suite features a cathedral ceiling, large walk-in closet with upgraded built-in shelving, and an ensuite bath with double vanity, soaking tub, separate shower, and private water closet. Three additional bedrooms offer flexibility for guests, home office spaces, or hobbies. Outside, enjoy extensive landscaping, a covered rear porch, large paver patio, and a high-end vinyl privacy fence with both standard and double drive-through gates. Convenient to downtown Simpsonville, shopping, dining, and an easy drive to downtown Greenville. Schedule your private tour today!
- Listing Status:
- Active
- Data Last Updated:
- September 25, 2026 at 1:45AM
- Listing Office:
- Better Homes & Gardens Young & : 864-576-1000
- Listing Agent:
- J. Ray Crotts :
- MLS ID:
- 1602039
- Style: RanchCraftsman
- Other Structures: Rear PorchPatio
- Parking: AttachedConcreteGarage Door OpenerParking spaces: 2
- Roofing: Architectural
- Windows: Window TreatmentsTilt Out WindowsInsulated Windows
- General: StoneVinyl SidingOneSlab
- HOA Amenities: PoolStreet Lights450.0Annually
- Golf: Common AreasStreet LightsPlaygroundPoolSidewalks
- Originating MLS: Greater Greenville MLS
- County: Greenville
- Topography: Level
- Zoning: 0585110115900
- Fencing: Fenced
- Utilities: Underground UtilitiesCable Available
- Water: Public
- Sewer: Public Sewer
- Source: Greater Greenville MLS
This listing courtesy of J. Ray Crotts , Better Homes & Gardens Young &
Monthly Payment
- Principal & Interest $
- Property Taxes $
- Home Insurance $
- VA Funding Fee $

 New - 7 hours ago