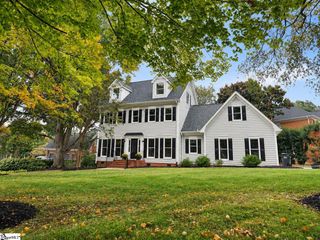
309 Chancellors Park Court, Simpsonville, SC 29681
- 4 beds |
- 5 baths |
- 3,279 sqft
 Single-Family Home
  Built in ——
  —— sqft lot
  2 car garage
  $203/sqft
  Listed 19 days ago
Property Description
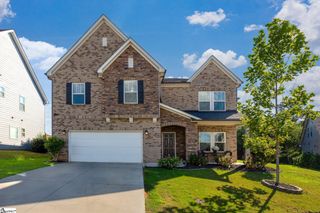
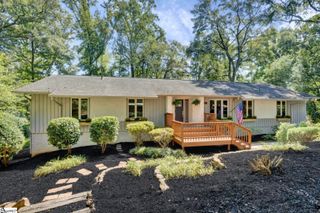
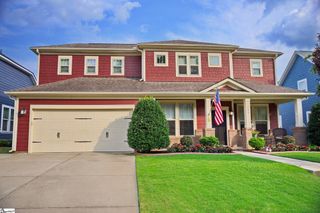
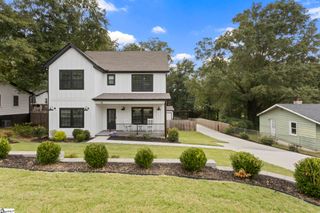
This stunning brick home in Chancellors Park sits on a quiet cul-de-sac, less than a mile to downtown Simpsonville. 4 bedrooms, 4.5 baths, fenced in yard, attached 2 car garage, and a full walkout basement. Upon entry, hardwood floors and vaulted ceilings on the main level. Plus a formal dining room and extra breakfast nook off the kitchen and living area. Kitchen features granite countertops, tile backsplash, and an island. Living room boasts a gas fireplace and oversized windows with access to the screened porch and the full-width size deck, overlooking mature trees. Upstairs, you find the primary suite with a gas fireplace, clawfoot tub, separate shower, double vanity, and walk-in closet. Top level offers a spacious bonus/rec room accompanied by a full bath. Finished walkout basement adds an office, full bath, and laundry room. Accessible from the fenced in backyard is even more storage space: a full-height storage room with its own exterior entrance: perfect for lawn equipment, bikes, etc. HOA-maintains street lights, landscaping for green space and entrance, the walking trail, and brickwork at the entrance of the neighborhood.
- Listing Status:
- Active
- Data Last Updated:
- September 22, 2026 at 2:47PM
- Listing Office:
- EXP Realty LLC : 888-440-2798
- Listing Agent:
- Catherine E Cromie :
- MLS ID:
- 1602773
- Style: Traditional
- Other Structures: DeckScreenedPatio
- Parking: AttachedAsphaltBasementGarage Door OpenerSide/Rear EntryDrivewayParking spaces: 2
- Roofing: Architectural
- Windows: Insulated Windows
- General: Brick VeneerThree Or MoreBasement
- HOA Amenities: Street LightsOther/See RemarksBy-Laws420.0Annually
- Golf: Recreational PathSidewalksLandscape MaintenanceWalking Trails
- Originating MLS: Greater Greenville MLS
- County: Greenville
- Zoning: 0322.0001041.00
- Fencing: Fenced
- Utilities: Cable Available
- Water: Public
- Sewer: Public Sewer
- Source: Greater Greenville MLS
This listing courtesy of Catherine E Cromie , EXP Realty LLC
Monthly Payment
- Principal & Interest $
- Property Taxes $
- Home Insurance $
- VA Funding Fee $

 New - 1 hour ago