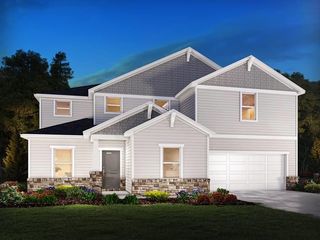
309 Chasemont Lane, Simpsonville, SC 29680
- 4 beds |
- 3 baths |
- 3,261 sqft
 Single-Family Home
  Built in 2014
  10,454sqft lot
 2 car garage
  $142/sqft
  Listed 27 days ago
Property Description
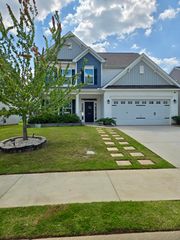
Listed by Rucker and Associates Team | 864-757-4929 | ruckerandassociates.com | Welcome to 309 Chasemont Lane in Simpsonville! This 4 bedroom, 2.5 bathroom home offers over 3,000 square feet in the established Morning Mist subdivision. Conveniently located near Walmart Neighborhood Market, Publix, restaurants, coffee shops, and I-385, you'll have everyday conveniences and an easy commute right at your fingertips. Step inside to a spacious foyer with high ceilings that create a welcoming first impression. Just off the entry is a flexible room currently used as a home office, but it could easily serve as a second living area, library, playroom, or whatever best fits your lifestyle. The formal dining room features beautiful coffered ceilings and plenty of space for a large dining table. Just beyond is the kitchen with granite countertops, a gas cooktop, pantry, ample cabinet space, and a breakfast area with additional seating in the heart of the home. The slightly sunken living room is spacious and inviting, featuring a wood-burning fireplace that can easily be converted to gas logs since the gas line is already in place. Upstairs you'll find all four bedrooms along with a walk-in laundry room. The primary suite offers a generously sized bedroom and an ensuite bathroom with a walk-in shower, separate soaking tub, dual vanity, and a large walk-in closet with built-in storage. Two of the secondary bedrooms are connected by a Jack and Jill bathroom, making it a great setup for family or guests. Out back, enjoy a large covered porch overlooking the spacious fenced backyard, ready for entertaining, relaxing, or everyday living!
- Listing Status:
- Active
- Data Last Updated:
- August 11, 2026 at 12:24AM
- Listing Office:
- KELLER WILLIAMS GREENVILLE CENTRAL : 864-400-4100
- Listing Agent:
- Mark Rucker : 864-616-1932
- MLS ID:
- 339426

- General: Aluminum/Vinyl TrimSprinkler System
- Style: Craftsman
- Parking: Attached2 Car AttachedDriveway
- Roofing: Composition
- General: Brick VeneerHardboard SidingTwoSlab
- HOA Amenities: PlaygroundPoolSidewalksPoolStreet Lights484.0Annually
- Originating MLS: spartanburg
- School District: 10 (Greenville)
- County: Greenville
- Driveway: Paved
- Zoning: 0574.26-02-058.00
- Water: Public
- Sewer: Public Sewer
- Source: spartanburg
This listing courtesy of Mark Rucker , KELLER WILLIAMS GREENVILLE CENTRAL
Monthly Payment
- Principal & Interest $
- Property Taxes $
- Home Insurance $
- VA Funding Fee $

 New - 20 hours ago