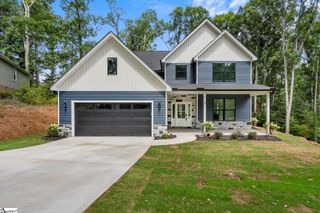
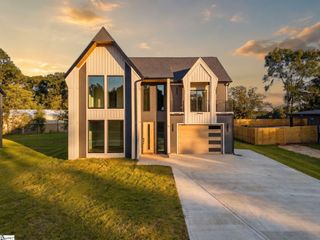
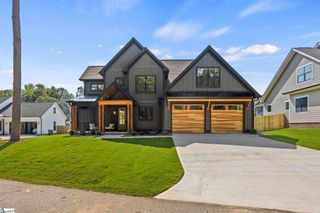
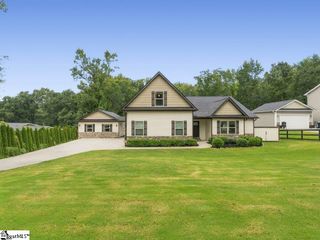
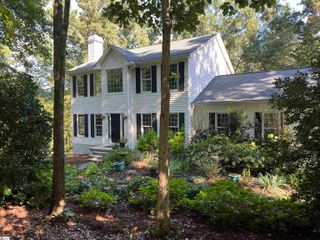
4 Adrian Way, Simpsonville, SC 29680
- 3 beds |
- 3 baths |
- 2,773 sqft
 Single-Family Home
  Built in ——
  6,599sqft lot
 2 car garage
  $251/sqft
  Listed 1 month ago
Property Description
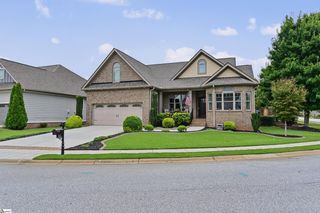
Welcome to the 4 Adrian Way at Riverpointe Cottages by Rosewood Communities. This beautiful home showcases elevated finishes and thoughtful design throughout, including 10-foot ceilings and a finished upstairs. The kitchen features a full Calacatta Gold quartz backsplash, farmhouse sink, Sand Castle island cabinetry, and Sailboat perimeter cabinetry, while the great room is anchored by a stunning floor-to-ceiling shiplap fireplace. The primary suite offers a spa-inspired bath with a freestanding tub, frameless shower, shower bench, and custom tile details. Enjoy exceptional outdoor living with a fully equipped outdoor kitchen featuring Black Pearl granite, grill, under-counter refrigerator, and wine refrigerator. Additional highlights include hardwood flooring, skylights at the loft and designer lighting. Come experience the Baltic floor plan and discover all that Riverpointe Cottages has to offer.
- Listing Status:
- Active
- Data Last Updated:
- September 25, 2026 at 7:45AM
- Listing Office:
- RE/MAX EXECUTIVE : 864-241-8200
- Listing Agent:
- Tara Burke :
- MLS ID:
- 1600512
- General: Under Ground Irrigation
- Style: Craftsman
- Other Structures: Front PorchRear PorchScreenedPatio
- Parking: AttachedPavedConcreteGarage Door OpenerKey Pad EntryDrivewayParking spaces: 2
- Roofing: Architectural
- Windows: Skylight(s)
- General: ConcreteHardboard SidingStoneTwoSlab
- HOA Amenities: Maintenance GroundsStreet LightsRestrictive CovenantsYard Irrigation218.0Monthly
- Golf: Common AreasSidewalksLawn MaintenanceLandscape Maintenance
- Originating MLS: Greater Greenville MLS
- County: Greenville
- Topography: Level
- Zoning: 574450100100
- Utilities: Cable Available
- Water: Public
- Sewer: Public Sewer
- Source: Greater Greenville MLS
This listing courtesy of Tara Burke , RE/MAX EXECUTIVE
Monthly Payment
- Principal & Interest $
- Property Taxes $
- Home Insurance $
- VA Funding Fee $

 New - 22 hours ago