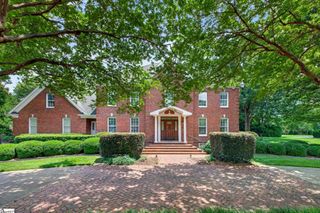
43 Appian Circle, Simpsonville, SC 29681
- 4 beds |
- 5 baths |
- 3,787 sqft
 Single-Family Home
  Built in 2006
  0.37acre lot
 3 car garage
  $264/sqft
  Listed 17 hours ago
Property Description
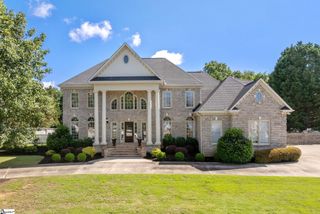
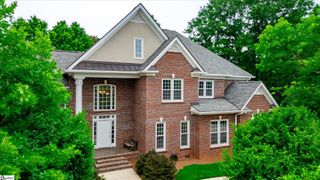
Call Eleanor Sellers (864) 704-3687. Welcome to 43 Appian Circle, nestled within the prestigious gated community of The Columns at Roper Mountain in the heart of Five Forks. This beautifully maintained 4-bedroom, 3 full bath, 2 half bath home offers a thoughtfully designed floor plan that blends timeless elegance with everyday comfort. Step inside to a stunning two-story foyer, where natural light pours through the home, highlighting the beautiful hardwood floors and creating an inviting first impression. Just off the entry, a private home office with elegant French doors provides the perfect space for working from home. Designed with both entertaining and everyday living in mind, the open-concept main level features spacious living and dining areas that flow seamlessly into the heart of the home. The main-level primary suite serves as a private oasis, complete with a cozy sitting area and direct access to the back patio. Upstairs, you'll find three generously sized bedrooms, two full bathrooms, and a versatile loft area. Two large attic walkouts offer easily accessible storage without the inconvenience of pull-down stairs. Outside, beautifully landscaped grounds create outstanding curb appeal, while the spacious 3-car garage provides plenty of room for vehicles and storage. Ideally located just minutes from Five Forks' premier shopping, dining, top-rated schools, and everyday conveniences, this exceptional home offers the perfect combination of luxury, functionality, and an unbeatable location within one of Simpsonville's most sought-after gated communities.
- Listing Status:
- Active
- Data Last Updated:
- July 7, 2026 at 7:45AM
- Listing Office:
- BHHS C Dan Joyner - Midtown : 864-242-6650
- Listing Agent:
- Eleanor Sellers :
- MLS ID:
- 1596835
- Style: Traditional
- Other Structures: PorchPatio
- Parking: AttachedConcreteGarage Door OpenerKey Pad EntryDrivewayParking spaces: 3
- Roofing: Architectural
- Windows: Window TreatmentsVinyl/Aluminum Trim
- General: Brick VeneerStoneTwoCrawl Space
- HOA Amenities: Street LightsBy-LawsRestrictive Covenants100.0Monthly
- Golf: GatedStreet Lights
- Originating MLS: Greater Greenville MLS
- County: Greenville
- Topography: Level
- Zoning: 0531.1601040.00
- Fencing: Fenced
- Utilities: Underground UtilitiesCable Available
- Water: Public
- Sewer: Public Sewer
- Source: Greater Greenville MLS
This listing courtesy of Eleanor Sellers , BHHS C Dan Joyner - Midtown
Monthly Payment
- Principal & Interest $
- Property Taxes $
- Home Insurance $
- VA Funding Fee $