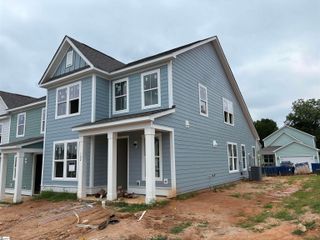
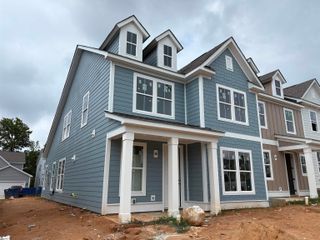
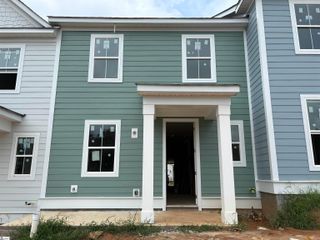
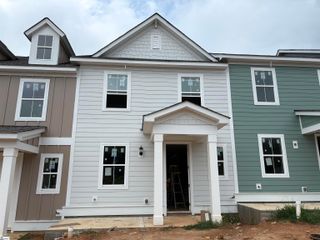
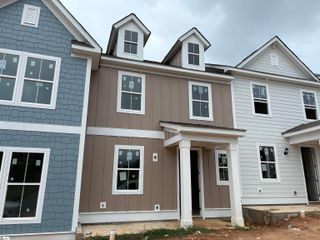
44 Moss Hollow Way, Simpsonville, SC 29680
- 3 beds |
- 3 baths |
- 2,045 sqft
 Town Home
  Built in ——
  2,614sqft lot
 1 car garage
  $152/sqft
  Listed 5 days ago
Property Description
Better Than New…Designer-Perfect Townhome with the Rare Combinations all Buyers Want! Built in 2023, this Merrydale Village townhome checks every box on today’s must-have list — main-level primary suite AND a sunroom/morning room, a combination that is a MUST have. Thoughtfully transformed from builder-grade to custom designer finishes throughout, this home offers over 2,000 sq ft of elevated living with no compromises. Step inside to soaring vaulted ceilings and an open-concept great room anchored by a cozy sectional and luxury vinyl plank flooring throughout, with a dramatic loft overlook adding architectural interest you won’t find in a standard floor plan. The chef’s kitchen delivers quartz countertops, stainless steel appliances, a gas range, and an oversized island that flows effortlessly into the dining and living areas — made for hosting. The main-level primary retreat offers a private, spa-style bath with dual vanities and a generous walk-in closet, so single-level living is possible from day one. The sunroom/morning room is the true showstopper: bathed in natural light with backyard hillside views, it’s the flex space every buyer is searching for — home office, playroom, reading nook, or all three. Upstairs, two spacious bedrooms, a full bath, and a versatile loft (currently a home office/media space) offer room to grow. Enjoy true low-maintenance living — HOA covers exterior maintenance and lawn care — just minutes from Downtown Simpsonville, shopping, dining, and I-385. Call Tiffany Fralick with Rise Realty today at 806-584-8623 for your showing today.
- Listing Status:
- Active
- Data Last Updated:
- August 11, 2026 at 1:45AM
- Listing Office:
- Rise Realty : 864-479-7473
- Listing Agent:
- Tiffany Fralick :
- MLS ID:
- 1599892
- Style: Craftsman
- Other Structures: Front PorchPatio
- Parking: AttachedParking PadPavedParking spaces: 1
- Roofing: Architectural
- Windows: Window TreatmentsTilt Out WindowsInsulated Windows
- General: Hardboard SidingStoneTwoSlab
- HOA Amenities: 168.0Monthly
- Golf: Common AreasStreet LightsSidewalksLawn MaintenanceDog ParkLandscape Maintenance
- Originating MLS: Greater Greenville MLS
- County: Greenville
- Zoning: 0566190107500
- Utilities: Underground UtilitiesCable Available
- Water: Public
- Sewer: Public Sewer
- Source: Greater Greenville MLS
This listing courtesy of Tiffany Fralick , Rise Realty
Monthly Payment
- Principal & Interest $
- Property Taxes $
- Home Insurance $
- VA Funding Fee $

 New - 3 days ago