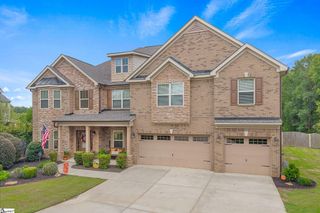
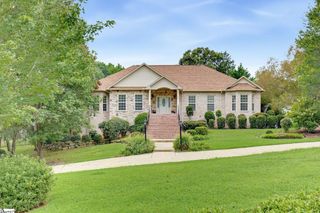
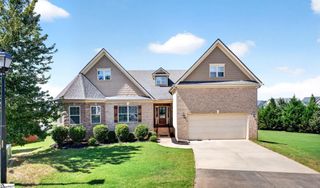
5 Graywood Court, Simpsonville, SC 29680
- 5 beds |
- 5 baths |
- 5,521 sqft
 Single-Family Home
 Built in 2006
 0.47acre lot
 2 car garage
 $151/sqft
 Listed 22 hours ago
Property Description
Discover exceptional space and comfort in Simpsonville's desirable Weatherstone community! This beautiful custom-built home offers 5 bedrooms, 4.5 bathrooms, and an impressive 5,521 square feet of finished living space on approximately 0.47 acres. Step inside to soaring ceilings, an inviting open floor plan, and a spacious kitchen featuring granite countertops, custom cabinetry, double ovens, and a large island. The adjoining keeping room with fireplace provides the perfect spot to unwind. The main-level primary suite offers a private retreat, while two additional bedrooms provide convenience and flexibility. Upstairs features another bedroom, full bathroom, and walk-in attic storage. The real standout is the expansive finished walkout basement, complete with a recreation area, wet bar, guest suite, office space, craft room, and an incredible 36x14 workshop! Enjoy outdoor living with a screened porch, spacious deck, patio, and irrigated yard. A two-car garage and abundant storage add even more appeal. Weatherstone offers a community pool, clubhouse, playground, and sidewalks, all conveniently located near I-385, shopping, and dining. With room to entertain, relax, and make it your own, this home has something for everyone. Schedule your showing today!
- Listing Status:
- Active
- Data Last Updated:
- November 10, 2026 at 6:45PM
- Listing Office:
- Real Broker Gvl, LLC : 855-450-0442
- Listing Agent:
- Rick L Angell :
- MLS ID:
- 1608902
- General: Bath
- Style: Traditional
- Other Structures: DeckScreenedPatio
- Parking: AttachedConcreteGarage Door OpenerSide/Rear EntryParking spaces: 2
- Roofing: Architectural
- Windows: Tilt Out WindowsInsulated Windows
- General: Hardboard SidingStone2+BasementBasement
- HOA Amenities: Street LightsBy-Laws650.0Annually
- Golf: ClubhouseCommon AreasStreet LightsPlaygroundPoolTennis Court(s)
- Originating MLS: Greater Greenville MLS
- County: Greenville
- Zoning: 0575.2201096.00
- Utilities: Underground UtilitiesCable Available
- Water: Public
- Sewer: Public Sewer
- Source: Greater Greenville MLS
This listing courtesy of Rick L Angell , Real Broker Gvl, LLC
Monthly Payment
- Principal & Interest $
- Property Taxes $
- Home Insurance $
- VA Funding Fee $