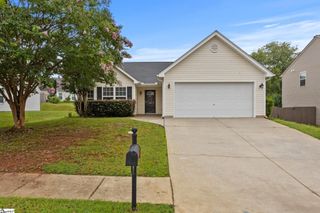
500 Lake Lennox Drive, Simpsonville, SC 29681
- 3 beds |
- 2 baths |
- 1,488 sqft
 Single-Family Home
  Built in 1999
  0.25acre lot
 2 car garage
  $208/sqft
  Listed 17 days ago
Property Description
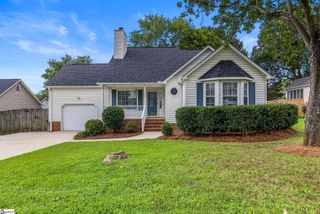
Welcome home to easy, one-level living in one of the area's most convenient locations! This well-maintained 3-bedroom, 2-bath ranch offers a functional split-bedroom floor plan, with a spacious primary suite tucked away from the secondary bedrooms for added privacy. Inside, you'll love the fresh updates throughout, including new paint, new carpet, updated light fixtures, and soaring ceilings that make the home feel bright and open. The spacious living areas flow seamlessly into the kitchen and dining space, creating the perfect layout for both everyday living and entertaining. Step outside to a level, fully fenced quarter-acre backyard: ideal for kids, pets, gardening, or simply enjoying the outdoors. The freshly painted front porch and back deck provide inviting spaces to relax with your morning coffee or unwind in the evening. One of the standout features is the rare attached two-car garage, a hard-to-find feature in this neighborhood. Located just minutes from shopping, dining, and everyday conveniences, you'll also enjoy access to fantastic neighborhood amenities. If you've been searching for a move-in-ready home with modern updates, a great layout, and an unbeatable location, this one checks all the boxes!
- Listing Status:
- Active
- Data Last Updated:
- August 10, 2026 at 7:48PM
- Listing Office:
- Real Broker, LLC : 855-450-0442
- Listing Agent:
- Rick L Angell :
- MLS ID:
- 1598689
- Style: Ranch
- Other Structures: Front PorchDeck
- Parking: AttachedConcreteParking spaces: 2
- Roofing: Composition
- General: Vinyl SidingOneCrawl Space
- HOA Amenities: Street LightsBy-LawsRestrictive Covenants285.0Annually
- Golf: ClubhouseCommon AreasFitness CenterStreet LightsPlaygroundPoolTennis Court(s)
- Originating MLS: Greater Greenville MLS
- County: Greenville
- Topography: Level
- Zoning: 0559.0901061.00
- Fencing: Fenced
- Utilities: Cable Available
- Water: Public
- Sewer: Public Sewer
- Source: Greater Greenville MLS
This listing courtesy of Rick L Angell , Real Broker, LLC
Monthly Payment
- Principal & Interest $
- Property Taxes $
- Home Insurance $
- VA Funding Fee $

 New - 2 days ago