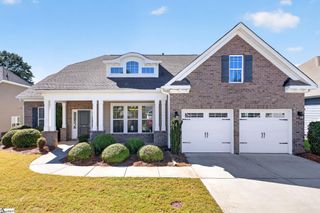
6 Adrian Way, Simpsonville, SC 29680
- 4 beds |
- 3 baths |
- 2,750 sqft
 Single-Family Home
 Built in ——
 6,599sqft lot
 2 car garage
 $229/sqft
 Listed 2 months ago
Property Description
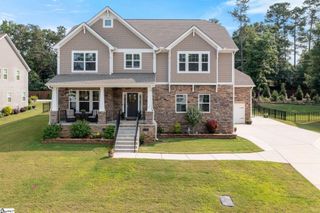
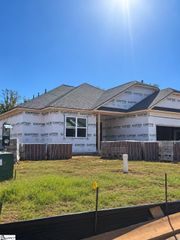
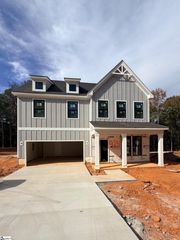
Welcome to 6 Adrian Way, the Aurora II floor plan at Riverpointe Cottages by Rosewood Communities. This thoughtfully designed home offers a full finished upstairs, creating a spacious and versatile layout with plenty of room to live and entertain. The kitchen features Swiss Gold countertops, a white Blanco composite sink, Fallow island cabinetry, Mesa perimeter cabinetry, and a beautiful Mesmerist tile backsplash. The great room is highlighted by a striking stone fireplace extending to the ceiling, creating a warm and inviting focal point. The primary suite offers a relaxing retreat with a frameless gold shower enclosure, shower bench, niche, and upgraded Famed tile selections. Additional highlights include 10-foot ceilings, hardwood stair treads, skylights at the loft, black hardware, and designer aged-brass lighting. Located in growing Simpsonville, Riverpointe Cottages offers new construction with convenient access to shopping, dining, and everyday amenities. Come discover the Aurora II and all that 6 Adrian Way has to offer. Now offering 1 year HOA covered and Appliance Package with new home purchase!
- Listing Status:
- Active
- Data Last Updated:
- November 10, 2026 at 4:45PM
- Listing Office:
- RE/MAX EXECUTIVE : 864-241-8200
- Listing Agent:
- Milton M Shockley :
- MLS ID:
- 1600596
- General: Under Ground Irrigation
- Style: Craftsman
- Other Structures: Front PorchRear Porch
- Parking: AttachedPavedConcreteGarage Door OpenerKey Pad EntryDrivewayParking spaces: 2
- Roofing: Architectural
- Windows: Skylight(s)
- General: ConcreteHardboard SidingStoneTwoSlab
- HOA Amenities: Maintenance GroundsStreet LightsRestrictive Covenants218.0Monthly
- Golf: Common AreasSidewalksLawn MaintenanceLandscape Maintenance
- Originating MLS: Greater Greenville MLS
- County: Greenville
- Topography: Level
- Zoning: 574450100200
- Water: Public
- Sewer: Public Sewer
- Source: Greater Greenville MLS
This listing courtesy of Milton M Shockley , RE/MAX EXECUTIVE
Monthly Payment
- Principal & Interest $
- Property Taxes $
- Home Insurance $
- VA Funding Fee $

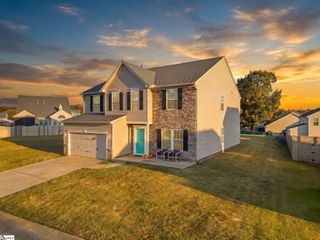
 New - 1 day ago