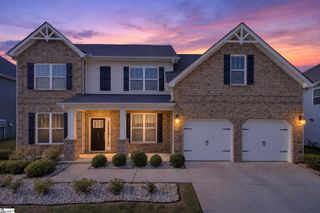
7 Halehaven Drive, Simpsonville, SC 29681
- 4 beds |
- 3 baths |
- 2,840 sqft
 Single-Family Home
 Built in 1996
 10,019sqft lot
 2 car garage
 $164/sqft
 Listed 21 days ago
Property Description
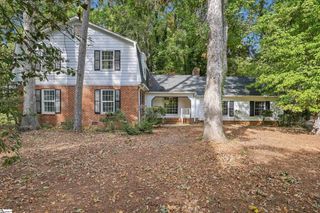
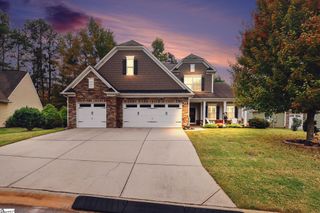
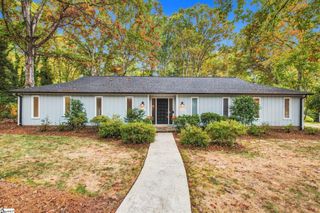
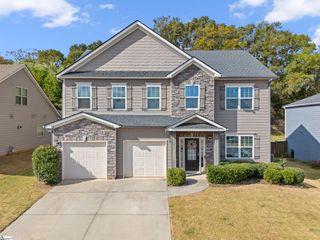
This home is offered by Debbie Levato with C. Dan Joyner REALTORS ®. Please contact Debbie at 864.380.9150 ordlevato@cdanjoyner.com. Located in the highly sought "Orchard Farms" community in Simpsonville, this four bedroom, two and a half bath home provides spacious living areas and a backyard shaded by mature trees. Hardwood floors run through the main living spaces, where a separate dining room and a front room provide space for entertaining, a home office, or a quiet place to read. The two-story great room has a fireplace and tall windows that bring in natural light, and it opens to the kitchen and breakfast area. The kitchen has a center island, stainless steel appliances, a pantry, and plenty of cabinet and counter space. Upstairs, the primary bedroom has a tray ceiling and an adjoining sitting room that could be used as an office or private retreat. The primary bath includes double sinks, a garden tub, a separate shower, and a walk-in closet. Three additional bedrooms, a full bath with double sinks, and a walk-in laundry room complete the upstairs. Enjoy your morning coffee on the screened porch or spend time on the deck overlooking the fenced backyard. A two-car garage adds everyday convenience. "Orchard Farms" residents enjoy a pool, clubhouse, fitness room, tennis and pickleball courts, playground, and recreation fields, with shopping, dining, and I-85 nearby. ROOF REPLACED IN 2025. Come see this home in person and make it yours!
- Listing Status:
- Active
- Data Last Updated:
- November 10, 2026 at 12:45AM
- Listing Office:
- BHHS C Dan Joyner - Midtown : 864-242-6650
- Listing Agent:
- Debbie K Levato :
- MLS ID:
- 1607074
- Style: Transitional
- Other Structures: DeckScreenedPatio
- Parking: AttachedParking PadConcreteGarage Door OpenerKey Pad EntryParking spaces: 2
- Roofing: Architectural
- Windows: Tilt Out WindowsVinyl/Aluminum Trim
- General: Vinyl SidingTwoCrawl Space
- HOA Amenities: PoolRecreation FacilitiesStreet LightsRestrictive Covenants575.0Annually
- Golf: Athletic Facilities FieldClubhouseStreet LightsPlaygroundPoolSidewalksTennis Court(s)
- Originating MLS: Greater Greenville MLS
- County: Greenville
- Topography: Level
- Zoning: 0531.0901223.00
- Fencing: Fenced
- Utilities: Underground UtilitiesCable Available
- Water: Public
- Sewer: Public Sewer
- Source: Greater Greenville MLS
This listing courtesy of Debbie K Levato , BHHS C Dan Joyner - Midtown
Monthly Payment
- Principal & Interest $
- Property Taxes $
- Home Insurance $
- VA Funding Fee $

 New - 3 days ago