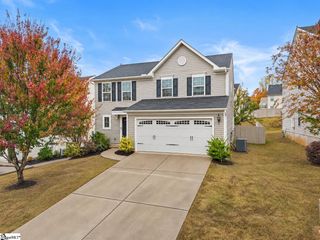
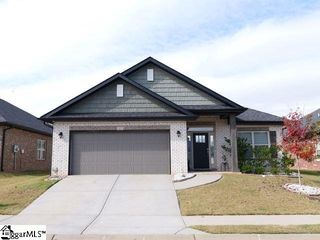
704 Camberwell Road, Simpsonville, SC 29680
- 3 beds |
- 3 baths |
- 2,125 sqft
 Single-Family Home
 Built in 2018
 6,970sqft lot
 2 car garage
 $172/sqft
 Listed 16 days ago
Property Description
Beautifully maintained bungalow in a highly sought-after Simpsonville community, offering timeless charm, an airy feel, and inviting living spaces. Arched doorways, abundant windows, and neutral colors create a bright, welcoming atmosphere, while the living room fireplace adds warmth and character. The open layout flows seamlessly into the spacious kitchen, featuring granite countertops, stainless steel appliances, ample cabinet and counter space, and bar-height seating—perfect for everyday living and entertaining. The main-level primary suite features tray ceilings and a private bath with dual sinks, granite countertops, a large soaking tub, and a separate shower. Upstairs, two additional bedrooms share a spacious bathroom with double sinks, while a versatile flex room provides extra space for a home office, playroom, or additional living area. Step through the sliding doors onto the screened porch overlooking the beautifully landscaped, fenced backyard. Enjoy evenings around the fire pit, with a storage building providing added convenience. With its charming details, functional layout, and inviting outdoor spaces, this home offers the perfect blend of comfort and style. Reach out to Jonathan with questions at 864.331.9352
- Listing Status:
- Active
- Data Last Updated:
- November 10, 2026 at 12:45AM
- Listing Office:
- Bluefield Realty Group : 864-362-2375
- Listing Agent:
- Jonathan Miller :
- MLS ID:
- 1607628
- Style: Bungalow
- Other Structures: PorchScreenedPatio
- Parking: AttachedPavedParking spaces: 2
- Roofing: Architectural
- Windows: Window TreatmentsTilt Out WindowsVinyl/Aluminum TrimInsulated Windows
- General: StoneVinyl SidingTwoSlab
- HOA Amenities: PoolRecreation FacilitiesStreet LightsBy-LawsRestrictive Covenants800.0Annually
- Golf: Street LightsPlaygroundPoolSidewalks
- Originating MLS: Greater Greenville MLS
- County: Greenville
- Topography: Level
- Zoning: 0566140110200
- Water: Public
- Sewer: Public Sewer
- Source: Greater Greenville MLS
This listing courtesy of Jonathan Miller , Bluefield Realty Group
Monthly Payment
- Principal & Interest $
- Property Taxes $
- Home Insurance $
- VA Funding Fee $

 New - 4 hours ago