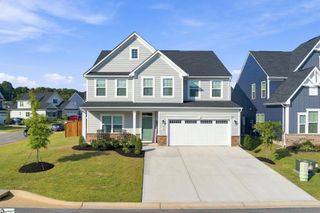
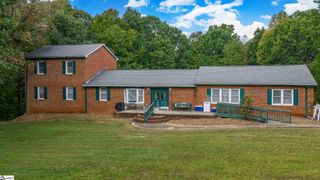
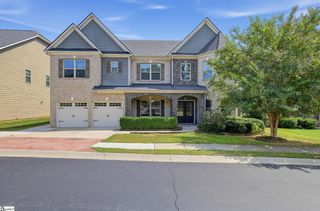
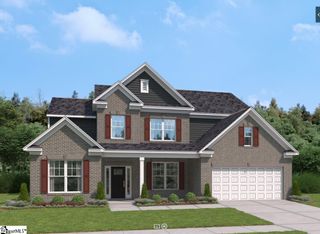
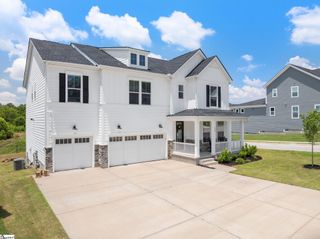
8 Green Bank Lane, Simpsonville, SC 29681
- 5 beds |
- 3 baths |
- 4,250 sqft
 Single-Family Home
  Built in 2006
  0.32acre lot
 2 car garage
  $136/sqft
  Listed 26 days ago
Property Description
Space, flexibility, and an unbeatable location come together at 8 Green Bank Lane in Simpsonville's desirable Five Forks area. This 4,200+ sq ft home offers 5 bedrooms and 3 full baths, including a private guest bedroom and full bath on the main level — ideal for multigenerational living or visiting family. The spacious kitchen features generous cabinetry, granite countertops, a large center island, walk-in pantry, and plenty of room for both everyday meals and entertaining. The kitchen opens naturally to dining and living areas, making it easy to stay connected whether you’re hosting guests or enjoying a quiet evening at home. A fireplace adds a welcoming focal point to the main living area, while large windows throughout bring in beautiful natural light. Just off the living room is a bright and open flex room that would be an excellent office, home gym, or playroom. Upstairs there's room to spread out, entertain, and grow into for years to come with 4 more bedrooms plus a large bonus room (has closet so could be 6th bedroom). Minutes from Five Forks shopping and restaurants, everyday errands, dinner out, and weekend plans stay close to home. Zoned for sought-after Rudolph Gordon Elementary and Middle and Fountain Inn High School, this is the kind of address families search years to find. Come see why 8 Green Bank Lane checks every box!
- Listing Status:
- Active
- Data Last Updated:
- September 22, 2026 at 7:48PM
- Listing Office:
- XSell Upstate : 864-659-7355
- Listing Agent:
- Stephanie L Clowser :
- MLS ID:
- 1602122
- Style: Traditional
- Other Structures: Front PorchDeck
- Parking: AttachedPavedGarage Door OpenerParking spaces: 2
- Roofing: Architectural
- Windows: Tilt Out Windows
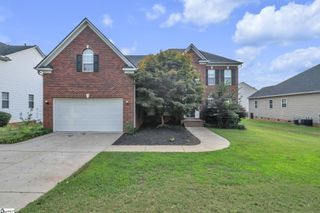
- General: Brick VeneerVinyl SidingTwoCrawl Space/Slab
- HOA Amenities: PoolRestrictive Covenants655.0Annually
- Golf: ClubhouseCommon AreasStreet LightsPool
- Originating MLS: Greater Greenville MLS
- County: Greenville
- Topography: Level
- Zoning: 0550210101600
- Utilities: Underground UtilitiesCable Available
- Water: Public
- Sewer: Public Sewer
- Source: Greater Greenville MLS
This listing courtesy of Stephanie L Clowser , XSell Upstate
Monthly Payment
- Principal & Interest $
- Property Taxes $
- Home Insurance $
- VA Funding Fee $

 New - 22 hours ago