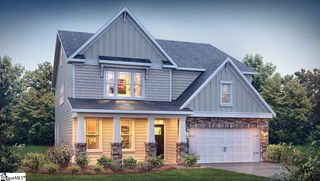
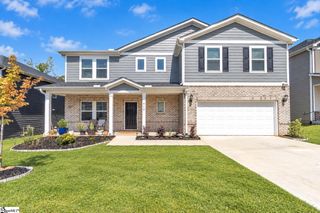
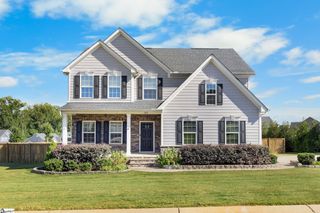
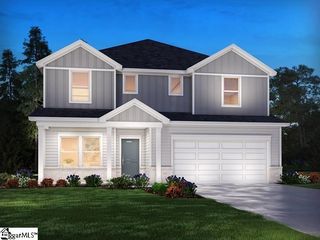
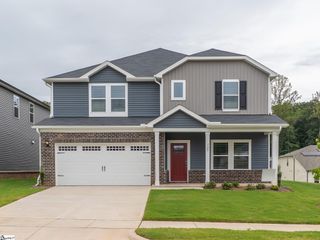
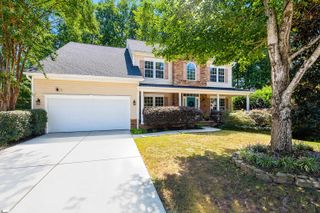
858 Lady Fern Drive, Woodruff, SC 29388
- 5 beds |
- 4 baths |
- 3,542 sqft
 Single-Family Home
  Built in 2024
  8,276sqft lot
 2 car garage
  $136/sqft
  Listed 1 day ago
Property Description
Better than new and thoughtfully upgraded, this spacious 5 bedroom, 4 full bath home offers over 3,500 square feet of living space in a neighborhood you’ll love coming home to. The floor plan offers plenty of room for everyone, with a large loft, tons of storage, and four full bathrooms, giving you the flexibility and functionality that’s hard to find. The oversized primary suite provides a true retreat, while the kitchen features quartz countertops and plenty of space for everyday living and entertaining. The corner lot gives this home an added sense of space and privacy, with plenty of separation from the home behind it. A stained privacy fence surrounds the backyard, and the shaded patio creates a comfortable spot to enjoy the outdoors. Located near a cul-de-sac with a 3-car driveway, there’s also no shortage of parking. The home has been improved beyond its original build with a rebalanced HVAC system for better airflow and over $10,000 in custom window treatments that convey with the home. These are the kinds of upgrades that save you the time and expense of doing them yourself. The neighborhood offers an active community feel with a fantastic pool and playground, making it easy to enjoy time outside. And while the setting feels tucked away and peaceful, you’re just minutes from shopping, restaurants, and all that Five Forks has to offer. If you’re looking for the benefits of a newer home but want the upgrades, privacy, space, and finished touches that come with an established home, this one checks all the boxes.
- Listing Status:
- Active
- Data Last Updated:
- September 22, 2026 at 1:48PM
- Listing Office:
- Real Broker Gvl, LLC : 855-450-0442
- Listing Agent:
- Rick L Angell :
- MLS ID:
- 1604323
- Style: Craftsman
- Other Structures: Front PorchPatio
- Parking: AttachedConcreteGarage Door OpenerDrivewayParking spaces: 2
- Roofing: Architectural
- Windows: Window Treatments
- General: Hardboard SidingTwoSlab
- HOA Amenities: ElectricityPoolRecreation FacilitiesStreet LightsBy-LawsParkingRestrictive Covenants600.0Annually
- Golf: Common AreasStreet LightsPlaygroundPoolDog ParkVehicle RestrictionsCommunity Center
- Originating MLS: Greater Greenville MLS
- County: Spartanburg
- Topography: Level
- Zoning: 41000010.79
- Fencing: Fenced
- Utilities: Underground UtilitiesCable Available
- Water: Public
- Sewer: Public Sewer
- Source: Greater Greenville MLS
This listing courtesy of Rick L Angell , Real Broker Gvl, LLC
Monthly Payment
- Principal & Interest $
- Property Taxes $
- Home Insurance $
- VA Funding Fee $