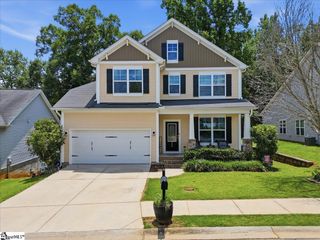
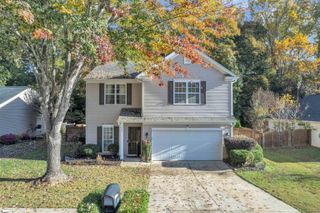
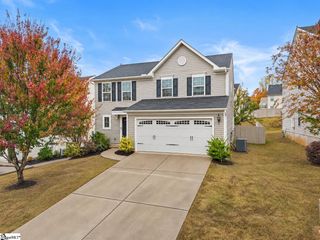
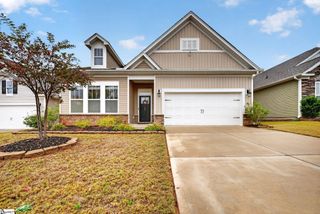
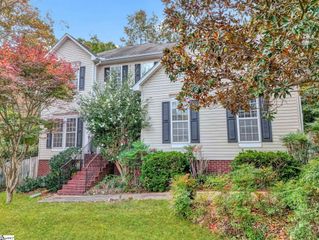
801 Bindon Lane, Simpsonville, SC 29681
- 4 beds |
- 3 baths |
- 2,289 sqft
 Single-Family Home
 Built in 2003
 10,454sqft lot
 2 car garage
 $153/sqft
 Listed 13 days ago
Property Description
Contact Emma Humphries at 864-982-3578. With 4 bedrooms, an open and inviting floorplan, and an expansive outdoor entertaining area overlooking a pond, this 2,289-square-foot home offers the space and setting to enjoy everyday living and gathering with friends. Natural light fills the interior, while the open layout allows the living room, kitchen, and breakfast area to flow together, creating a comfortable connection between the main living spaces. The living room features a gas log fireplace, providing a welcoming focal point. The kitchen offers abundant cabinet and counter space, a center island, and a gas stove, with a breakfast room nearby for casual dining. A convenient half bath is available for guests, and the walk-in laundry room adds practical storage and everyday functionality. The primary bedroom is spacious and filled with natural light from multiple windows. Its private bathroom features double sinks, a soaking tub, a separate shower, and a walk-in closet. Two additional bedrooms are located on the main level and share a full hall bathroom with a tub and shower combination. Upstairs, the large fourth bedroom offers valuable flexibility, whether you need guest accommodations, a home office, a craft room, or a separate sitting area. Step outside to enjoy the generous double-deck and pergola area overlooking the pond. With plenty of room for grilling, outdoor dining, and visiting with friends, this space extends the home's entertaining possibilities beyond the interior. Spend summer afternoons at the neighborhood pool. Enjoy the playground and common areas. Conveniently located near restaurants and shopping, with easy access to I-385 and a short drive to Simpsonville and Greenville, this home combines a flexible four-bedroom layout with inviting indoor and outdoor living spaces in the Upstate of South Carolina. If you're searching for a four-bedroom home with an open floorplan, a main-level primary suite, a gas stove, and outdoor entertaining space overlooking a pond, this property deserves a closer look. Come see how the space and setting could fit the way you want to live!
- Listing Status:
- Active
- Data Last Updated:
- November 10, 2026 at 12:45AM
- Listing Office:
- Keller Williams Greenville Central : 864-400-4100
- Listing Agent:
- Josephine A Olson :
- MLS ID:
- 1607836
- Style: Traditional
- Other Structures: Front PorchDeckPatio
- Parking: AttachedConcreteParking spaces: 2
- Roofing: Architectural
- Windows: Tilt Out WindowsVinyl/Aluminum Trim
- General: Vinyl SidingOne and One HalfCrawl Space
- HOA Amenities: Street Lights475.0Annually
- Golf: ClubhouseCommon AreasStreet LightsPlaygroundPoolSidewalks
- Originating MLS: Greater Greenville MLS
- County: Greenville
- Zoning: 0574.2401090.00
- Utilities: Underground Utilities
- Water: Public
- Sewer: Public Sewer
- Source: Greater Greenville MLS
This listing courtesy of Josephine A Olson , Keller Williams Greenville Central
Monthly Payment
- Principal & Interest $
- Property Taxes $
- Home Insurance $
- VA Funding Fee $

 New - 2 hours ago