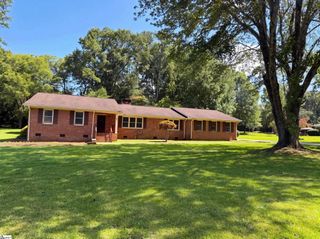
106 Pershing Street, Spartanburg, SC 29302
- 3 beds |
- 2 baths |
- 2,390 sqft
 Single-Family Home
  Built in ——
  0.94acre lot
 2 car garage
  $132/sqft
  Listed 1 month ago
Property Description
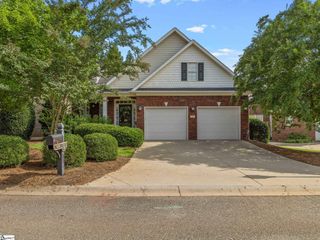
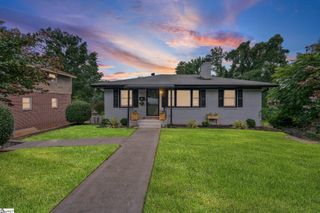
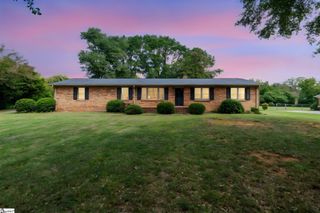
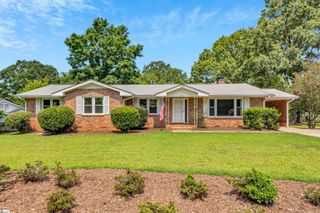
Spacious Brick Ranch with Separate Guest Apartment Welcome to 106 Pershing Street Spartanburg SC, a spacious 3-bedroom, 2-bath brick ranch offering comfort, flexibility, and endless possibilities. Nestled on a generous corner lot, this well maintained home features a functional floor plan with large living spaces and an updated kitchen showcasing granite countertops, abundant cabinetry, a large center island with bar seating, stainless steel appliances, and ample prep space perfect for everyday living and entertaining. The expansive living areas provide plenty of room to gather, while the attached two-car garage and oversized driveway offer ample parking for family and guests. What truly sets this property apart is the separate one-bedroom, one-bath apartment, complete with its own kitchen, living room and bathroom. This additional living space is ideal for multigenerational living, guests, a private home office, or potential rental income. Outside, you’ll enjoy a spacious yard with mature trees, room for outdoor activities, and plenty of space to create your own backyard retreat. Conveniently located near downtown Spartanburg, shopping, dining, schools, and major highways, this unique property combines space, versatility, and value in one exceptional package. Sold as is Don’t miss the opportunity to own a home with a private guest apartment—schedule your showing today!
- Listing Status:
- Active
- Data Last Updated:
- September 24, 2026 at 11:45PM
- Listing Office:
- EXP Realty LLC : 888-440-2798
- Listing Agent:
- Judith Tellez :
- MLS ID:
- 1598904
- Style: RanchTraditional
- Other Structures: Front PorchPatio
- Parking: AttachedParking PadDrivewayParking spaces: 2
- Roofing: Composition
- General: Brick VeneerOneCrawl Space
- HOA Amenities: None
- Golf: None
- Originating MLS: Greater Greenville MLS
- County: Spartanburg
- Zoning: 72206116.00
- Water: Public
- Sewer: Public Sewer
- Source: Greater Greenville MLS
This listing courtesy of Judith Tellez , EXP Realty LLC
Monthly Payment
- Principal & Interest $
- Property Taxes $
- Home Insurance $
- VA Funding Fee $

 New - 9 hours ago