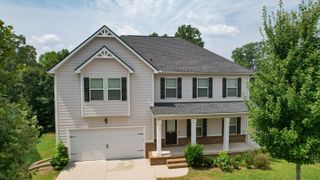
115 Ann Drive, Spartanburg, SC 29303
- 3 beds |
- 3 baths |
- 2,551 sqft
 Single-Family Home
  Built in 1997
  2.97acre lot
 2 car garage
  $215/sqft
  Listed 21 days ago
Property Description
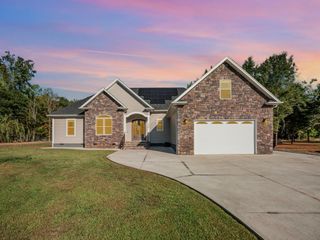
Southern charm at its finest! This beautiful all brick home with a new roof sits on 2.97 acres of level, beautifully landscaped land with mature trees offering privacy, space, and convenience. From the moment you arrive the large rocking-chair front porch framed by classic white columns is the perfect place to sit and relax. Inside, this 3 bedroom/ 2.5 bath home offers warmth and character throughout. The spacious family room features a tray ceiling, built-in shelving, and a fireplace with gas logs creating the perfect gathering space. The kitchen has hard surface countertops and backsplash, large center island, lots of cabinets, a pantry closet, and a refrigerator that will remain with the home. Just off the kitchen you have a walk-in laundry room with shelving for extra storage. The beautiful sun porch is perfect for morning coffee, and can be enjoyed throughout the year with its own heating & air unit. The spacious primary bedroom with ensuite is a true retreat featuring a beautiful clawfoot bathtub, separate shower, double vanities, and two walk-in closets with pocket doors to give it a spa like feel. This home also features 2 additional bedrooms, and a bath with a newly installed skylight. Storage is no issue with the two car garage offering a dedicated workshop area and a metal detached 24x36 building with power and heat perfect for additional storage, workshop, or recreational items. If you have been dreaming of a home with southern charm, privacy, and convenience this property has it all and more. Make your appointment to come look at this unique property today.
- Listing Status:
- Active
- Data Last Updated:
- September 25, 2026 at 5:21AM
- Listing Office:
- Coldwell Banker Caine Real Est : 864-585-8713
- Listing Agent:
- Susan Murphree : 864-706-3925
- MLS ID:
- 341378

- General: Aluminum/Vinyl Trim
- Style: Ranch
- Parking: Attached2 Car AttachedDrivewayGarageGarage Faces SideWorkshop in Garage
- Roofing: Composition
- General: Brick VeneerOneCrawl Space
- Originating MLS: spartanburg
- School District: 6 Sptbg Co
- County: Spartanburg
- Driveway: Paved-Concrete
- Zoning: 6-11-00-157.00
- Water: Public
- Sewer: Septic Tank
- Source: spartanburg
This listing courtesy of Susan Murphree , Coldwell Banker Caine Real Est
Monthly Payment
- Principal & Interest $
- Property Taxes $
- Home Insurance $
- VA Funding Fee $

 New - 2 days ago