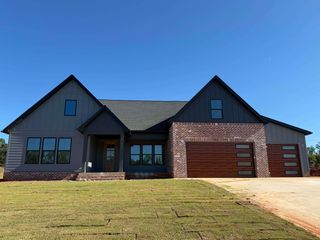
1205 Mount Zion Road, Spartanburg, SC 29303
- 4 beds |
- 4 baths |
- 3,747 sqft
 Single-Family Home
 Built in 1973
 1acre lot
 1 car garage
 $184/sqft
 Listed 13 days ago
Property Description
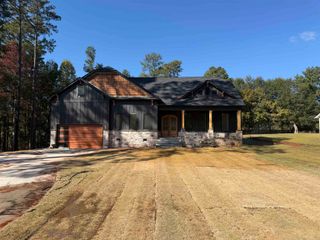
A Rare Find with Two Homes, a Pool, and an Acre of Space! Two homes share one lot on an acre in Spartanburg School District 6. The main home is a one-level ranch with about 2,700 sq ft, 2 bedrooms, and 2 full baths. Step inside to hardwood floors and a cozy front room, which feels like a library and is perfect for quiet reading. Continue into the main living room with its wood-burning fireplace with brick surround. The kitchen opens to the living room and includes a dishwasher, electric stand-alone range, and refrigerator, and the laundry room is just off the living room. Step down to the separate dining space and recreation area, with additional cabinetry and 2 large closets for extra storage. The primary bedroom is oversized, and the primary bath features a tile-surround garden tub and granite countertops. The second bath has a walk-in shower and granite countertops. Off the living room, a bright and airy year-round room, heated and cooled, is the perfect spot to entertain guests, watch TV, or simply relax. It overlooks the in-ground pool and large back deck, which are great for entertaining. The outdoor space also includes a greenhouse, a grill hut, and two covered areas for relaxing. Behind the pool, the second home has a private entrance, 2 bedrooms, 1.5 baths, a family room, a fully equipped kitchen with eat-in dining space, laundry, a 1-car garage/workshop, and a craft room with a covered patio out back. It works for guests, extended stays, or other living arrangements. All buildings have a new roof (2025).
- Listing Status:
- Active
- Data Last Updated:
- November 10, 2026 at 2:20AM
- Listing Office:
- EXP Realty LLC : 888-440-2798
- Listing Agent:
- Susan Bruns : 864-384-5400
- MLS ID:
- 343195

- General: Outdoor Grill
- Style: Bungalow
- Parking: CoveredDetached Garage - 1-2 CarDrivewayGarage Faces SideWorkshop in Garage
- Roofing: Architectural
- General: Brick VeneerVinyl SidingOneSlab
- HOA Amenities: None
- Originating MLS: spartanburg
- School District: 6 Sptbg Co
- County: Spartanburg
- Driveway: Paved-Asphalt
- Zoning: 6-06-00-086.00
- Water: Public
- Sewer: Septic Tank
- Source: spartanburg
This listing courtesy of Susan Bruns , EXP Realty LLC
Monthly Payment
- Principal & Interest $
- Property Taxes $
- Home Insurance $
- VA Funding Fee $

 New - 20 hours ago