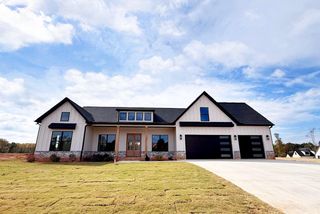
922 John Dodd Rd, Spartanburg, SC 29303
- 4 beds |
- 4 baths |
- 3,499 sqft
 Single-Family Home
 Built in 2026
 0.8acre lot
 2 car garage
 $179/sqft
 Listed 16 days ago
Property Description
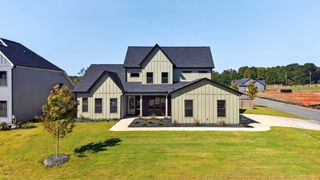
This stunning single-family home has modern design and sleek finishes throughout. Featuring four bedroom plus additional room, a charming two-story layout, and an open floor plan, this home is the perfect choice for anyone looking for a modern and spacious living environment. The living room is bright and airy, with plenty of natural light and high ceilings that lend an extra sense of grandeur. The living room is huge with coffered ceilings, stone fireplace, Hardwood Flooring, neutral color though out the home and a unique trim package. The kitchen is a true chef's paradise with beautiful counter space perfect for meal prepping or entertaining. The master bedroom is a true oasis, with a spacious design and beautiful ensuite bathroom. With lots of large windows make make this room a Masterpiece. The three additional bedrooms and huge game room create comfortable and welcoming accommodations for guests. Situated in a quiet area with optional HOA. This beautiful home also comes with a 2 car garage. This stunning property is under construction, making it the perfect choice for anyone looking to find their forever home that they can make minimal changes. Don't miss out on this incredible opportunity – make an appointment today to see this beautiful location in person. This home is considered to be in Chestnut Lake Subdivision with an HOA option if you want access to the lake. This home is in a very desirable location. Within minutes from interstate 26. Only 20 minutes from NC and 30 minutes to Greenville. **A gas range and gas hot water heater could be added at the buyer's expense. AGENT IS RELATED TO SELLER.
- Listing Status:
- Active
- Data Last Updated:
- November 10, 2026 at 2:20AM
- Listing Office:
- Upstate Realty Brokers LLC : 864-205-7032
- Listing Agent:
- Alena Moyseyuk : 864-978-2674
- MLS ID:
- 343113

- Style: ContemporaryCraftsmanEuropeanTraditional
- Parking: AssignedAttached2 Car AttachedGarage Door OpenerDrivewayGarage
- Roofing: Architectural
- General: Hardboard SidingOne and One HalfCrawl Space
- Originating MLS: spartanburg
- School District: 2 Sptbg Co
- County: Spartanburg
- Driveway: Paved-Concrete
- Zoning: 6-06-06-045.00
- Water: Public
- Sewer: Septic Tank
- Source: spartanburg
This listing courtesy of Alena Moyseyuk , Upstate Realty Brokers LLC
Monthly Payment
- Principal & Interest $
- Property Taxes $
- Home Insurance $
- VA Funding Fee $

 New - 3 days ago