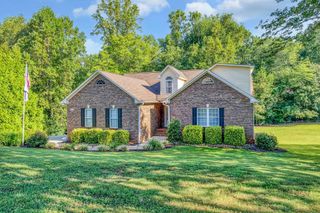
125 Coal Creek Drive, Boiling Springs, SC 29316
- 4 beds |
- 3 baths |
- 3,000 sqft
 Single-Family Home
 Built in 2007
 0.61acre lot
 2 car garage
 $200/sqft
 Listed 17 days ago
Property Description
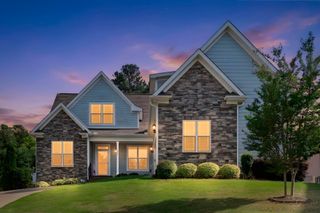
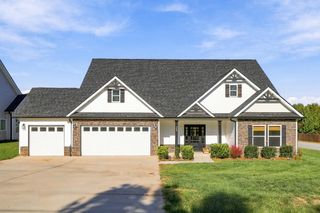
Welcome to 125 Coal Creek Drive in Boiling Springs! This thoughtfully maintained and beautifully landscaped traditional brick home offers approximately 3,000 square feet of inviting living space, featuring 4 bedrooms and 2.5 baths. Classic brick charm and timeless appeal create an impressive first impression, while the spacious layout offers plenty of room for comfortable everyday living and entertaining. Features such as the huge main floor master suite, formal dining space with coffered ceilings, eat in kitchen, on demand gas hot water heater, and living room with soaring 2-story ceilings make this home a must-see! Step outside to enjoy the wonderful outdoor space, perfect for relaxing, hosting gatherings, or enjoying the beautifully landscaped surroundings. A large outbuilding provides valuable additional space for storage, hobbies, a workshop, or other possibilities. Conveniently located near a variety of restaurants, shopping, and everyday amenities, this home is also situated in the award winning Spartanburg 2 school district. With its attractive curb appeal, generous living space, exceptional outdoor features, and desirable location, this property offers a wonderful combination of character, functionality, and convenience. Don't miss the opportunity to make this special Boiling Springs home your own!
- Listing Status:
- Active
- Data Last Updated:
- November 10, 2026 at 1:22AM
- Listing Office:
- Summey & McKillop Realty, LLC : 864-909-6975
- Listing Agent:
- Brandon McKillop : 864-590-4921
- MLS ID:
- 343074

- General: Windows - TiltSprinkler System
- Style: Traditional
- Parking: Attached2 Car AttachedGarage Door OpenerDrivewayGarage
- Roofing: Architectural
- General: Brick VeneerHardboard SidingTwoCrawl SpaceDehumidifierSee RemarksSump Pump
- HOA Amenities: 400.0Annually
- Originating MLS: spartanburg
- School District: 2 Sptbg Co
- County: Spartanburg
- Driveway: PavedPaved-Concrete
- Zoning: 2-44-00-014.28
- Water: Public
- Sewer: Septic Tank
- Source: spartanburg
This listing courtesy of Brandon McKillop , Summey & McKillop Realty, LLC
Monthly Payment
- Principal & Interest $
- Property Taxes $
- Home Insurance $
- VA Funding Fee $

 New - 3 days ago