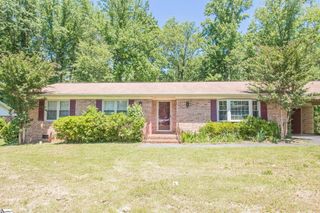
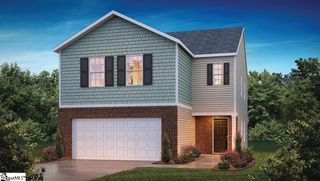
125 Woodcreek Drive, Spartanburg, SC 29303
- 3 beds |
- 2 baths |
- 1,890 sqft
 Single-Family Home
  Built in ——
  0.36acre lot
 2 car garage
  $175/sqft
  Listed 12 hours ago
Property Description
Awesome curb appeal on this 3 bedroom home in D2! This home boasts not one, but two driveways. The left driveway allows easy access to the side entry door leading into the kitchen to unload groceries. The right driveway leads to the side entry two car garage and the lower level of home. The unfinished area is perfect for extra storage, or finish for extra living space! Additional workshop area (13x20) accessible from the backyard with electricity and a concrete pad AND a storage shed, also with electricity! The home has a front porch and a wrap around deck as well! Upon entering the home the galley kitchen is immediately to the left with granite countertops and stainless steel appliances. The breakfast area is generous in size and has an abundance of natural light flowing in. The dining and living rooms have engineered hardwood floors and the living room has a vaulted ceiling and fireplace. When entering house and turning to the right, you will find the owner's suite with tray ceiling, walk in closet and bathroom with two vanities. Two more ample size bedrooms and full bath are at this end of the home. The special feature of this home is the stunning, oversized sunroom addition overlooking the large deck and gorgeous fenced-in backyard!! This home is in a well established neighborhood in a highly desired location and close to schools, restaurants and shopping. The water heater and outside AC condenser unit have both been replaced recently by the current owner. Schedule your private tour TODAY, before it's too late!
- Listing Status:
- Active
- Data Last Updated:
- September 24, 2026 at 11:45PM
- Listing Office:
- Ponce Realty Group : 864-285-4445
- Listing Agent:
- Rob Ponce :
- MLS ID:
- 1604664
- Style: RanchTraditional
- Other Structures: Front PorchWrap AroundDeck
- Parking: AttachedParking PadPavedConcreteSide/Rear EntryYard DoorParking spaces: 2
- Roofing: Architectural
- Windows: Window TreatmentsTilt Out WindowsVinyl/Aluminum Trim
- General: Brick VeneerVinyl Siding1+BasementCrawl Space/SlabBasement
- HOA Amenities: 90.0Annually
- Golf: None
- Originating MLS: Greater Greenville MLS
- County: Spartanburg
- Zoning: 25701044.00
- Fencing: Fenced
- Utilities: Cable Available
- Water: Public
- Sewer: Public Sewer
- Source: Greater Greenville MLS
This listing courtesy of Rob Ponce , Ponce Realty Group
Monthly Payment
- Principal & Interest $
- Property Taxes $
- Home Insurance $
- VA Funding Fee $

 New - 4 hours ago