141 Russell Street, Spartanburg, SC 29307
- 3 beds |
- 2 baths |
- 1,650 sqft
 Single-Family Home
  Built in ——
  0.4acre lot
 1 car garage
  $170/sqft
  Listed 8 days ago
Property Description
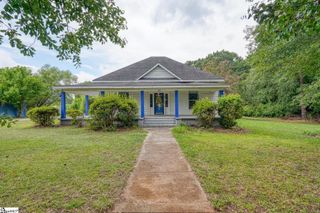
Welcome to this beautifully renovated brick ranch that perfectly blends timeless charm with modern updates. Nestled on a spacious, private lot, this move-in-ready home offers exceptional curb appeal with its inviting rocking chair front porch and expansive, fully fenced backyard—ideal for relaxing, entertaining, or enjoying the outdoors. Step inside to discover a bright and inviting floor plan designed for today’s lifestyle. As you walk in, you have a versatile flex room provides the perfect space for a formal living room, home office, playroom, or sitting area. The adjoining dining room flows seamlessly into the heart of the home—a stunning chef-inspired kitchen featuring an abundance of crisp white cabinetry, gorgeous granite countertops, stainless steel appliances, generous counter space, and ample storage. The kitchen opens to the spacious family room, creating the perfect setting for gatherings with family and friends. The private primary suite offers a peaceful retreat with a beautifully updated en-suite bath complete with dual vanities and a spacious walk-in shower. Two additional bedrooms and a well-appointed full bathroom provide plenty of room for family, guests, or a home office. Outside, you’ll love the oversized fenced backyard, offering exceptional privacy and endless possibilities for entertaining, gardening, pets, or play. A convenient one-car carport completes this incredible property. With stylish updates throughout, an exceptional layout, and a desirable combination of indoor and outdoor living spaces, this beautiful home is truly move-in ready
- Listing Status:
- Active
- Data Last Updated:
- August 10, 2026 at 1:46PM
- Listing Office:
- Friddle Real Estate : 864-320-6599
- Listing Agent:
- Becky Friddle :
- MLS ID:
- 1599491
- Style: Ranch
- Other Structures: Front Porch
- Parking: Detached CarportPavedCarportParking spaces: 1
- Roofing: Architectural
- General: Brick VeneerOneCrawl Space
- HOA Amenities: None
- Golf: None
- Originating MLS: Greater Greenville MLS
- County: Spartanburg
- Topography: Level
- Zoning: 71307061.00
- Fencing: Fenced
- Water: Public
- Sewer: Public Sewer
- Source: Greater Greenville MLS
This listing courtesy of Becky Friddle , Friddle Real Estate
Monthly Payment
- Principal & Interest $
- Property Taxes $
- Home Insurance $
- VA Funding Fee $

 New - 3 days ago