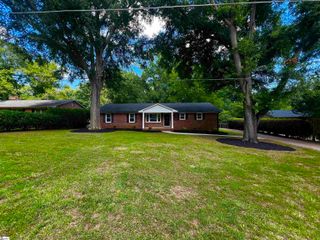
401 Claremont Circle, Spartanburg, SC 29302
- 3 beds |
- 3 baths |
- 1,907 sqft
 Single-Family Home
  Built in ——
  0.25acre lot
 —— car garage
  $149/sqft
  Listed 5 days ago
Property Description
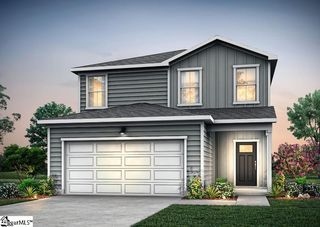
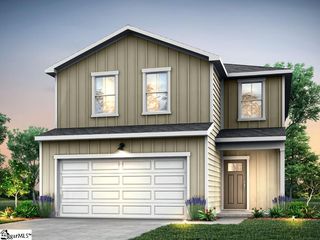
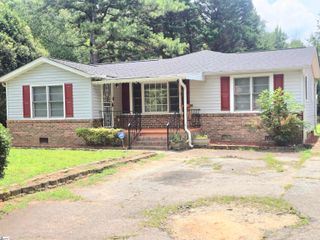
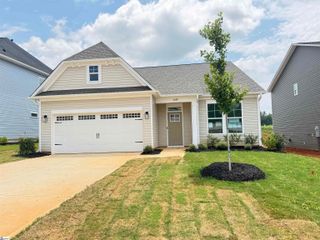
FULL ROOF REPLACEMENT IN APRIL 2026! Welcome to 401 Claremont Circle! This charming two-story home features 3 bedrooms, 2.5 bathrooms, sits on a spacious 0.25-acre lot, and has so much to offer, both inside and out! The outdoor space is perfect for relaxing or entertaining with a fully fenced backyard, a back deck overlooking the fire pit, and spacious wrap-around covered front porch complete with a porch swing. As you step inside, you'll find a dining room to the right and a cozy living room featuring a fireplace to the left. Continue down the hall to the kitchen, which offers plenty of cabinet space and a closet-style pantry. Just off the kitchen is a convenient half bath for guests, along with a walk-in laundry room. Upstairs, you'll find all three bedrooms, including the spacious primary suite with a walk-in closet and an en-suite bathroom featuring double sinks, a separate soaking tub, and a separate shower. The primary bedroom also has an extra flex space that would make a great home office, nursery, workout room, sitting area, or reading nook... The possibilities are endless! One of the biggest updates is the brand-new roof installed in April 2026, along with a freshly painted living room, making this home even more move-in ready. Conveniently located near shopping, restaurants, and entertainment, this home is zoned for Spartanburg District 7 schools and is full of character and charm. Come see everything 401 Claremont Circle has to offer! Schedule your showing today!
- Listing Status:
- Active
- Data Last Updated:
- August 10, 2026 at 12:45PM
- Listing Office:
- Leslie Horne and Associates : 864-707-2315
- Listing Agent:
- Leslie Horne :
- MLS ID:
- 1599828
- Style: Traditional
- Other Structures: Front PorchWrap AroundDeck
- Parking: See RemarksConcreteDrivewayParking spaces: 0
- Roofing: Architectural
- Windows: Vinyl/Aluminum Trim
- General: Vinyl SidingTwoCrawl Space
- HOA Amenities: None
- Golf: None
- Originating MLS: Greater Greenville MLS
- County: Spartanburg
- Topography: Level
- Zoning: 71707159.00
- Fencing: Fenced
- Utilities: Underground UtilitiesCable Available
- Water: Public
- Sewer: Public Sewer
- Source: Greater Greenville MLS
This listing courtesy of Leslie Horne , Leslie Horne and Associates
Monthly Payment
- Principal & Interest $
- Property Taxes $
- Home Insurance $
- VA Funding Fee $

 New - 3 days ago