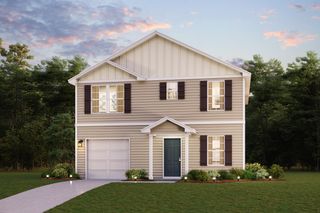
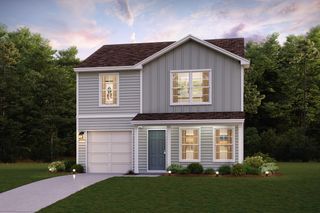
2001 Glennwood Hills Drive, Spartanburg, SC 29307
- 3 beds |
- 3 baths |
- 1,627 sqft
 Single-Family Home
 Built in 2020
 0.9acre lot
 —— car garage
 $135/sqft
 Listed 1 month ago
Property Description
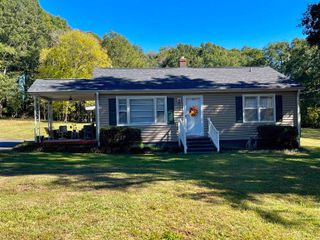
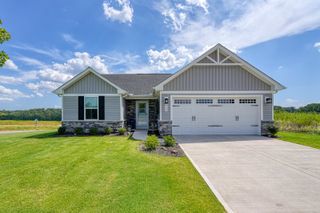
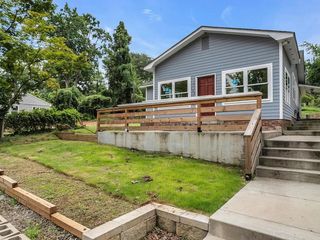
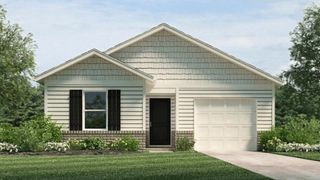
Value is front and center at 2001 Glennwood Hills Dr, where a .90-acre property offers a 1,627-square-foot main house plus a detached one-bedroom, one-bath additional dwelling. Priced below appraisal, this Spartanburg listing presents an appealing opportunity for buyers seeking extra space, flexibility, and potential income within one purchase. The main residence features three bedrooms and two and a half bathrooms, all arranged on one floor. Its practical footprint supports comfortable everyday living without excessive upkeep, while central cooling adds seasonal comfort. Vinyl siding and a block foundation complete the straightforward exterior profile. A covered rear deck creates a sheltered setting for morning coffee, outdoor meals, or relaxed evenings overlooking the generous grounds. With nearly an acre, the lot provides room to enjoy open space, garden, play, or shape outdoor areas around your needs. Set apart from the main home, the detached one-bedroom, one-bath dwelling is not included in the stated heated square footage. It may serve as private guest quarters, a home office, extended-stay accommodations, or a separate rental unit, subject to applicable requirements and buyer verification. For buyers comparing space and versatility at their price point, this property offers more than a typical three-bedroom home: land, an additional dwelling, and below-appraisal pricing. Explore the possibilities at 2001 Glennwood Hills Dr.
- Listing Status:
- Active
- Data Last Updated:
- November 9, 2026 at 9:22PM
- Listing Office:
- KELLER WILLIAMS REALTY : 864-804-2539
- Listing Agent:
- Pam D Harrison : 864-921-3709
- MLS ID:
- 342517

- General: Aluminum/Vinyl Trim
- Style: Ranch
- Parking: Driveway
- Roofing: Architectural
- General: Vinyl SidingOneCrawl Space
- HOA Amenities: None
- Originating MLS: spartanburg
- School District: 3 Sptbg Co
- County: Spartanburg
- Driveway: Paved-Concrete
- Zoning: 3-13-00-120.01
- Water: Public
- Sewer: Septic Tank
- Source: spartanburg
This listing courtesy of Pam D Harrison , KELLER WILLIAMS REALTY
Monthly Payment
- Principal & Interest $
- Property Taxes $
- Home Insurance $
- VA Funding Fee $