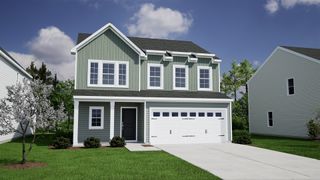
202 N Pine Lake Drive, Spartanburg, SC 29301
- 3 beds |
- 2 baths |
- 2,549 sqft
 Single-Family Home
  Built in 1965
  0.7acre lot
 2 car garage
  $133/sqft
  Listed 24 days ago
Property Description
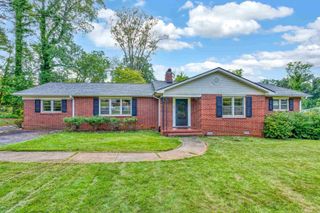
This breathtaking home began its life as a well-built, attractive brick ranch. The sellers re-imagined it as a completely updated and improved 21st-century example of comfortable and beautiful urban chic. The ambient light helps to maintain the open, cheerful ambience of the house. The living areas are not only spacious, but wide open to accommodate human interaction. The features go on throughout, with upgraded crown and baseboard moldings to enhance the completely renovated and modern kitchen with so much space any cook will be envious, not to mention the huge walk-in pantry. Both baths have been redone as well, with a walk-in closet in the primary bedroom. All the bedrooms provide excellent space to add to the hardwood floors. There are also other spacious specialty rooms. The serene sun room looks out over the back yard toward Hatcher Gardens, while the rec room is more oriented to gaming or possibly a theater room. The luxury does not end when you walk outside. The extra-sized lot allows for playing or gardening. There is a patio perfect for grilling in warm weather, as well as a deck for sunning or socializing. The back yard is fenced for privacy and security, and features a storage building. All of these features are so perfect you will forget the history of this home is about quality construction and family comfort. Treat yourself to a look at this wonderful house and see if it doesn't feel like home to you.
- Listing Status:
- Active
- Data Last Updated:
- September 23, 2026 at 1:23AM
- Listing Office:
- Better Homes & Gardens Young & : 864-576-1000
- Listing Agent:
- Sarah Frank : 864-205-2193
- MLS ID:
- 341161

- General: Windows - Tilt
- Style: Ranch
- Parking: DetachedDetached Garage - 1-2 Car
- Roofing: Architectural
- General: Brick VeneerOneCrawl Space
- HOA Amenities: None
- Originating MLS: spartanburg
- School District: 6 Sptbg Co
- County: Spartanburg
- Driveway: Paved-Concrete
- Zoning: 6-21-11-026.00
- Water: Public
- Sewer: Public Sewer
- Source: spartanburg
This listing courtesy of Sarah Frank , Better Homes & Gardens Young &
Monthly Payment
- Principal & Interest $
- Property Taxes $
- Home Insurance $
- VA Funding Fee $

 New - 20 hours ago