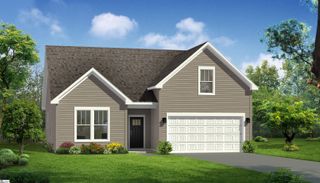
239 Briarcreek Drive, Spartanburg, SC 29301
- 4 beds |
- 3 baths |
- 2,171 sqft
 Single-Family Home
 Built in 1980
 1.08acre lot
 2 car garage
 $147/sqft
 Listed 1 month ago
Property Description
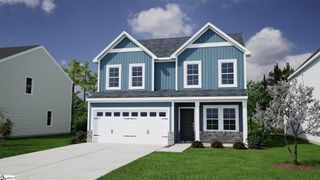
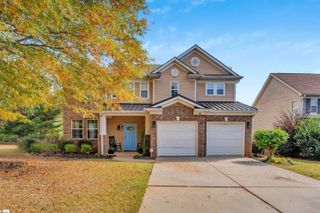
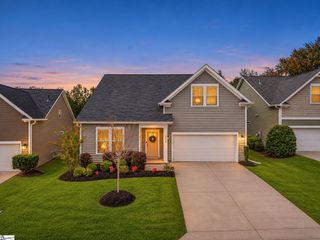
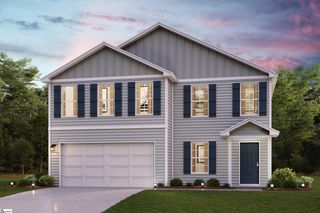
Space to spread out and settle in awaits at 239 Briarcreek Dr, a four-bedroom, three bath Spartanburg home offering 2,170 square feet on 1.08 acres. Positioned on a cul-de-sac lot, the property combines a generous interior with an outdoor setting designed for recreation, entertaining, and quiet afternoons at home. Inside, the split-level plan provides multiple places to gather and recharge. A formal dining room is ready for holiday meals and dinner parties, while separate living and den areas allow conversation, television time, and everyday routines to unfold comfortably. The office creates a dedicated spot for remote work, study, or household organization. Granite countertops bring a polished, practical surface to the kitchen, and a fireplace with gas logs adds an inviting focal point when temperatures turn cool. Outside, the fenced backyard surrounds an inground pool, creating a private-feeling destination for seasonal enjoyment, weekend gatherings, or relaxing poolside. The 1.08-acre parcel leaves room beyond the pool for play, gardening, pets, or additional outdoor seating. Brick and stone exterior details lend a substantial presence, while garage parking adds daily convenience. With four bedrooms, the layout can accommodate sleeping quarters, guests, and flexible personal space without crowding the home’s shared areas. Central cooling supports warm-weather comfort, and the composition-shingle roof complements the home’s practical construction. For buyers seeking acreage, a pool, distinct gathering rooms, and a tucked-away cul-de-sac position, this property offers a compelling balance of indoor versatility and backyard enjoyment. Schedule your visit and experience the possibilities.
- Listing Status:
- Active
- Data Last Updated:
- November 9, 2026 at 7:45PM
- Listing Office:
- Keller Williams Realty - Wests : 864-921-3709
- Listing Agent:
- Pam D Harrison :
- MLS ID:
- 1606234
- Other Structures: Front PorchPatio
- Parking: AttachedConcreteGarage Door OpenerKey Pad EntryParking spaces: 2
- Roofing: Architectural
- Windows: Window TreatmentsStorm Window(s)
- General: Brick VeneerVinyl SidingTri/Split LevelCrawl Space/Slab
- HOA Amenities: Street Lights125.0Annually
- Golf: Common Areas
- Originating MLS: Greater Greenville MLS
- County: Spartanburg
- Topography: Level
- Zoning: 62501080.00
- Fencing: Fenced
- Utilities: Cable Available
- Water: Public
- Sewer: Public Sewer
- Source: Greater Greenville MLS
This listing courtesy of Pam D Harrison , Keller Williams Realty - Wests
Monthly Payment
- Principal & Interest $
- Property Taxes $
- Home Insurance $
- VA Funding Fee $

 New - 2 days ago