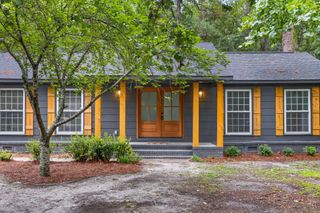
104 General Dennis Drive, Summerville, SC 29486
- 4 beds |
- 2 baths |
- 1,444 sqft
 Single-Family Home
  Built in 1975
  0.27acre lot
 1 car garage
  $249/sqft
  Listed 1 month ago
Property Description
Welcome to 104 General Dennis Drive, a fully renovated ranch in the established Sangaree community. This single-story home has been thoughtfully brought back to life, so the only thing left to do is move in.Inside, you will find brand new LVP flooring throughout with no carpet anywhere, fresh paint, and all new interior doors. The kitchen has been completely reimagined with new cabinetry, quartz countertops, new stainless appliances, and updated lighting. Both bathrooms are fully new from top to bottom, including cabinets, countertops, toilets, faucets, and tubs. A new HVAC unit keeps things comfortable year round.Offering 4 bedrooms and 2 full baths within the existing footprint, this home gives you real room to spread out. You will also love the attached 1 car garage, the architectural roof, vinyl replacement windows, and a generous 0.27 acre lot. No HOA means more freedom and fewer fees. Location is a big part of the appeal here. Sangaree Park is right around the corner with a playground, skate park, and the county library next door, and you are minutes from everyday essentials like Food Lion and the local favorite Sangaree Pizza. Nearby Nexton adds even more, with Publix and a growing lineup of restaurants a short drive away. The backyard shed conveys as-is. If you would prefer it gone, the seller is happy to remove it for you. Zoned for Sangaree Elementary, Sangaree Middle, and Stratford High, and close to 17A for an easy commute, this is a move-in ready opportunity in a well-loved neighborhood.
- Listing Status:
- Active
- Date Added:
- June 28, 2026
- Data Last Updated:
- August 11, 2026 at 7:08AM
- Listing Office:
- Coldwell Banker Comm/Atlantic Int'l :
- MLS ID:
- 26018621

- General: NoShed(s)
- Style: Ranch
- Parking: 1 Car GarageAttachedOff Street
- Roofing: Architectural
- General: 1Slab
- Originating MLS: CHS Regional MLS
- County: Berkeley
- Water: Public
- Sewer: Public Sewer
- Source: CHS Regional MLS
This listing courtesy of Coldwell Banker Comm/Atlantic Int'l
Monthly Payment
- Principal & Interest $
- Property Taxes $
- Home Insurance $
- VA Funding Fee $

 New - 1 day ago