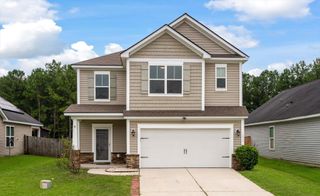
104 Roadster Row, Summerville, SC 29483
- 4 beds |
- 3 baths |
- 2,641 sqft
 Single-Family Home
  Built in 2010
  6,534sqft lot
 2 car garage
  $150/sqft
  Listed 12 days ago
Property Description
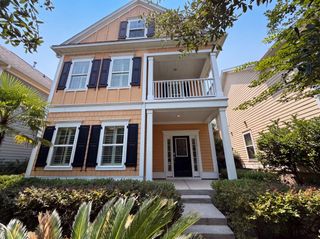
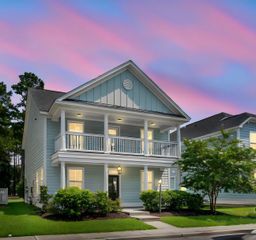
Welcome to 104 Roaster Row, where Southern charm, modern updates, and an unbeatable lifestyle come together in one beautiful home. Nestled on a quiet, low-traffic street in the highly desirable Reminisce community, this move-in ready home immediately welcomes you withstunning double front porches--the perfect place to enjoy your morning coffee, unwind in the evening, or greet neighbors as they stroll by.Step inside to discover a bright, open floor plan featuring brand-new luxury vinyl plank flooring, fresh interior paint, and abundant natural light throughout the main level. Designed with today's lifestyle in mind, the home offers two spacious living rooms, providing incredible flexibility for entertaining, movie nights, a playroom, or a dedicated home office. The adjoining dining areaflows seamlessly into the heart of the home--a spacious kitchen complete with a center island, abundant cabinetry, generous countertop space, and exceptional storage that every homeowner will appreciate. Upstairs, you'll find 4 oversized bedrooms with brand-new carpet, creating comfortable retreats for family and guests alike. The expansive owner's suite is designed for relaxation, featuring a luxurious ensuite bath with a jetted soaking tub, separate walk-in shower, and plenty of room to unwind after a long day. Step outside to enjoy one of the home's best features--a screened porch overlooking a fully fenced backyard, offering the perfect space for grilling, entertaining, children, pets, or simply enjoying the Lowcountry breeze. A storage building conveys with the property, providing even more space for lawn equipment, hobbies, or seasonal décor, while the attached two-car garage offers additional storage and convenience. Beyond your front door, you'll love the resort-style amenities that make Reminisce one of Summerville's most sought-after communities. Residents enjoy a zero-entry Olympic-style swimming pool, clubhouse, playground, dog walking stations, and dedicated RV and boat storage. Located in the award-winning Dorchester District Two School District, this home is also just minutes from Historic Downtown Summerville, shopping, restaurants, parks, healthcare, and major employers including Volvo, Boeing, Bosch, Mercedes-Benz Vans, and Joint Base Charleston. Plus, Charleston's world-famous beaches, historic downtown, and coastal attractions are all within an easy drive. If you've been searching for a move-in ready home with 4 bedrooms, flexible living space, modern updates, outdoor living, excellent schools, resort-style amenities, and an incredible Summerville location, 104 Roaster Row checks every box. Come experience why this home truly is the complete package.
- Listing Status:
- Active
- Date Added:
- July 29, 2026
- Data Last Updated:
- August 10, 2026 at 6:06PM
- Listing Office:
- NextHome The Agency Group :
- MLS ID:
- 26021624

- General: BalconyRain GuttersNoStorage
- Style: Charleston SingleTraditional
- Parking: 2 Car GarageAttachedGarage Door Opener
- Roofing: Architectural
- Windows: Window Treatments
- General: Vinyl Siding2Slab
- Originating MLS: CHS Regional MLS
- County: Dorchester
- Fencing: PrivacyRear OnlyWood
- Utilities: Dominion EnergyDorchester Cnty Water and Sewer DeptDorchester Cnty Water Auth
- Water: Public
- Sewer: Public Sewer
- Source: CHS Regional MLS
This listing courtesy of NextHome The Agency Group
Monthly Payment
- Principal & Interest $
- Property Taxes $
- Home Insurance $
- VA Funding Fee $

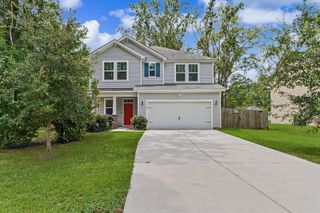
 New - 3 days ago