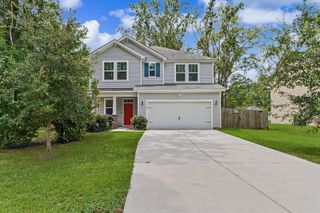
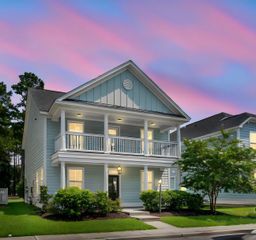
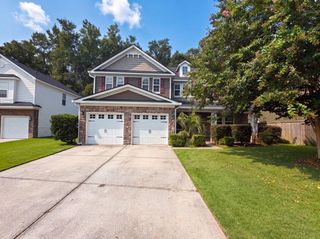
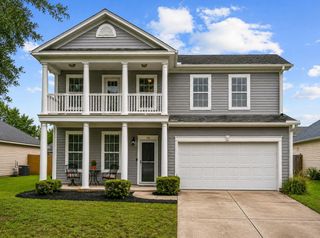
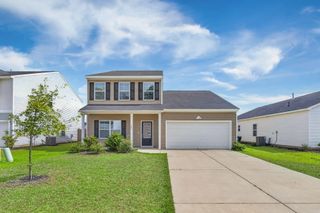
1712 Diving Duck Lane, Summerville, SC 29483
- 3 beds |
- 3 baths |
- 2,482 sqft
 Single-Family Home
  Built in 2013
  5,663sqft lot
 2 car garage
  $153/sqft
  Listed 10 days ago
Property Description
Welcome to 1712 Diving Duck Lane in the Drakesborough community of Summerville! This beautifully renovated 3-bedroom, 2.5-bath home offers 2,482 square feet of stylish, move-in-ready living space in the highly sought-after Dorchester District Two (DD2) School District. The current owner has already done the hard work for you with luxury vinyl plank flooring throughout the entire home, new countertops, and fresh paint in every room, creating a modern, cohesive look from top to bottom.The spacious, open floor plan is perfect for both everyday living and entertaining. Upstairs, you'll find a cozy loft that provides the perfect flex space for a reading nook or home office. Retreat to the spacious owner's suite featuring tray ceilings and a private bath designed for comfort. 2 additionalbedrooms and a guest bath complete the upstairs. Step outside and take in the peaceful pond views, offering the perfect backdrop to create a relaxing place to unwind at the end of the day. With tasteful updates already completed, generous living spaces, and a prime location close to shopping and dining, this home is truly move-in ready. If you've been searching for a home where the updates are complete and all that's left to do is move in, this is the one you've been waiting for! Schedule your showing TODAY!
- Listing Status:
- Active
- Date Added:
- July 31, 2026
- Data Last Updated:
- August 10, 2026 at 4:08PM
- Listing Office:
- RE/MAX Southern Shores :
- MLS ID:
- 26021911

- General: NoStorage
- Style: CraftsmanTraditional
- Parking: 2 Car Garage
- Roofing: Architectural
- General: Brick VeneerVinyl Siding2Slab
- Originating MLS: CHS Regional MLS
- County: Dorchester
- Fencing: WoodFence - Wooden Enclosed
- Utilities: Berkeley Elect Co-OpDorchester Cnty Water and Sewer Dept
- Water: Public
- Sewer: Public Sewer
- Source: CHS Regional MLS
This listing courtesy of RE/MAX Southern Shores
Monthly Payment
- Principal & Interest $
- Property Taxes $
- Home Insurance $
- VA Funding Fee $

 New - 2 days ago