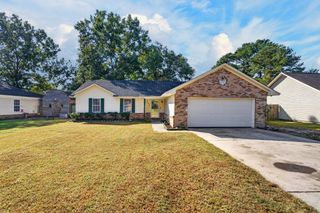
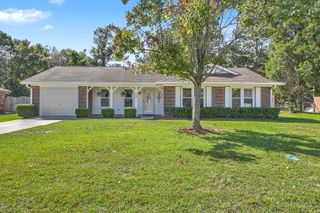
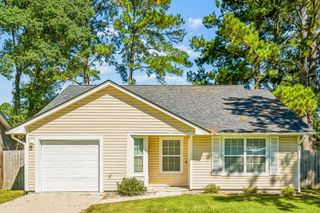
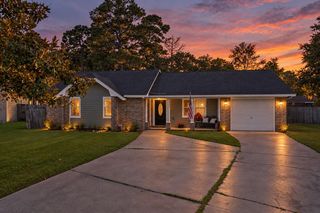
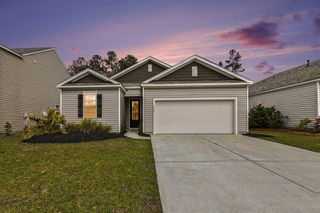
1041 Dusk Drive, Summerville, SC 29486
- 2 beds |
- 2 baths |
- 1,137 sqft
 Single-Family Home
 Built in 2026
 436sqft lot
 1 car garage
 $255/sqft
 Listed 7 days ago
Property Description
Welcome to Lowcountry living in Hammock Walk at Nexton, a premier 55+ community designed for those who want to spend less time on maintenance and more time enjoying life. This beautifully designed two-story villa offers 2 bedrooms, 2 bathrooms, tranquil pond views, and timeless finishes throughout, creating a bright and inviting place to call home.Just off the foyer, you'll find a secondary bedroom and full bath, providing flexibility for guests, a home office, or everyday living. Farther inside, the open-concept living area seamlessly connects to a thoughtfully designed kitchen featuring our Timeless Collection.Crisp white cabinetry with brushed nickel hardware creates a classic, elegant aesthetic, complemented by quartz countertops, a stylish herringbone tile backsplash, stainless steel GE appliances including a gas range, and a large center island ideal for gathering, entertaining, or casual dining. The light and airy design enhances the home's spacious feel and welcomes an abundance of natural light. Privately situated at the rear of the home, the primary suite overlooks the pond and serves as a peaceful retreat. The spa-inspired bath features dual vanities and a spacious zero-entry tiled walk-in shower designed for both comfort and ease of use. Expansive rear windows showcase serene pond views, bringing the beauty of the outdoors inside and providing a relaxing backdrop for everyday living. Additional conveniences include a one-car garage and two dedicated parking spaces. Residents of Hammock Walk enjoy a lifestyle centered on connection, recreation, and convenience. Community amenities include pickleball courts, a dog park, scenic walking trails, tranquil ponds, and inviting gathering spaces designed to bring neighbors together. The HOA helps simplify daily living, allowing homeowners to focus more on enjoying their surroundings and less on maintenance responsibilities. Located within the award-winning Nexton community, homeowners have easy access to shopping, dining, medical offices, parks, entertainment, and miles of walking and biking trails. Whether you're relaxing on the patio overlooking the water, socializing with neighbors, or exploring all that Nexton has to offer, this villa delivers the ideal blend of comfort, style, and low-maintenance living.
- Listing Status:
- Active
- Date Added:
- November 2, 2026
- Data Last Updated:
- November 9, 2026 at 11:06PM
- Listing Office:
- Ashton Charleston Residential :
- MLS ID:
- 26030198

- General: Rain Gutters
- Parking: 1 Car Garage
- Roofing: Architectural
- General: Vinyl Siding0Slab
- Originating MLS: CHS Regional MLS
- County: Berkeley
- Fencing: Partial
- Utilities: BCW & SABerkeley Elect Co-OpDominion Energy
- Water: Public
- Sewer: Public Sewer
- Source: CHS Regional MLS
This listing courtesy of Ashton Charleston Residential
Monthly Payment
- Principal & Interest $
- Property Taxes $
- Home Insurance $
- VA Funding Fee $

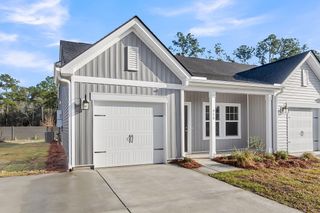
 New - 2 days ago