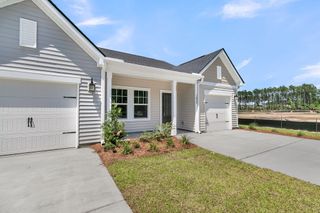
208 Longleaf Road, Summerville, SC 29486
- 3 beds |
- 2 baths |
- 1,268 sqft
 Single-Family Home
 Built in 1978
 0.26acre lot
 1 car garage
 $256/sqft
 Listed 18 days ago
Property Description
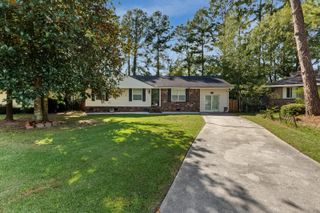
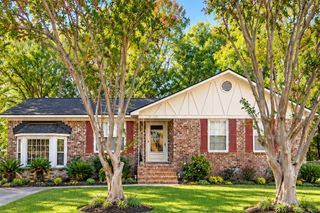
Welcome to 208 Longleaf Rd, a beautifully updated brick ranch in Summerville's desirable, non-HOA Sangaree neighborhood! If you're searching for a move-in-ready, single-story home near Nexton with a fenced backyard, screened porch, and convenient I-26 access, this inviting 3-bedroom, 2-bath home deserves a closer look. Enjoy the freedom of no HOA, classic brick curb appeal, an attached garage, and a welcoming front porch. Inside, fresh paint and a spacious family room create an inviting atmosphere, while the updated eat-in kitchen impresses with stylish countertops, a tile backsplash, light cabinetry, and newer stainless steel appliances. Thoughtful improvements over the past 10 years include whole-house thermal windows, enhanced attic insulation, an upgraded 2-ton heat pump, a newer hot water heater, new gutters, and refreshed exterior trim. The guest bathroom has also benefited from a recent plumbing remodel, and a dedicated laundry room adds everyday convenience. Step outside to enjoy the expansive screened-in back porch and covered patio overlooking a large, fully fenced backyard with room to relax, entertain, garden, or accommodate pets. With potential space for boat or RV storage, this property offers flexibility that is increasingly sought after. Ideally located near Nexton's shopping, dining, and entertainment, with convenient access to I-26 and major destinations throughout Summerville, North Charleston, and the Greater Charleston area, this updated Berkeley County brick ranch blends comfort, convenience, outdoor living, and the freedom of a non-HOA community.
- Listing Status:
- Active
- Date Added:
- October 22, 2026
- Data Last Updated:
- November 9, 2026 at 10:06PM
- Listing Office:
- Carolina One Real Estate :
- MLS ID:
- 26028953

- General: Rain GuttersNoStorageShed(s)
- Style: RanchTraditional
- Parking: AttachedOff Street1 Car Garage
- Roofing: Architectural
- Windows: Some Storm Wnd/DoorsThermal Windows/DoorsWindow Treatments - SomeENERGY STAR Qualified Windows
- General: Brick Veneer1Slab
- Originating MLS: CHS Regional MLS
- County: Berkeley
- Fencing: Fence - Metal EnclosedChain Link
- Water: Public
- Sewer: Public Sewer
- Source: CHS Regional MLS
This listing courtesy of Carolina One Real Estate
Monthly Payment
- Principal & Interest $
- Property Taxes $
- Home Insurance $
- VA Funding Fee $

 New - 2 days ago