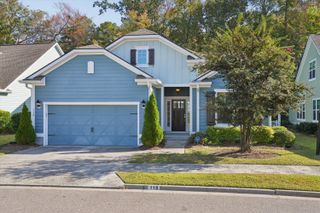
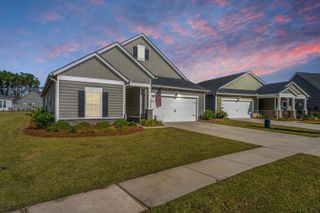
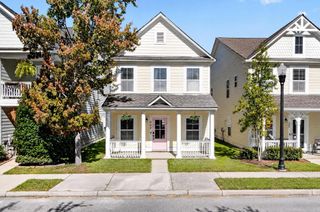
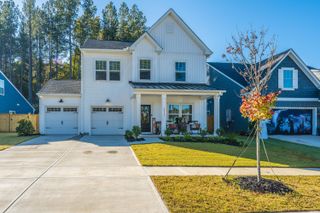
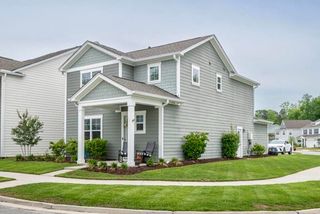
1042 Tulip Shell Street, Summerville, SC 29485
- 3 beds |
- 2 baths |
- 1,715 sqft
 Single-Family Home
 Built in 2025
 6,098sqft lot
 2 car garage
 $233/sqft
 Listed 1 day ago
Property Description
Welcome to this beautiful 3-bedroom, 2-bathroom home located in the desirable Horizons at Summers Corner community in Summerville, South Carolina! This home offers a wonderful combination of comfortable living, modern finishes, and a peaceful setting.Inside, you'll find a bright, open-concept layout that seamlessly connects the living room, dining area, and kitchen. The kitchen features beautiful white cabinetry, stainless steel appliances, and plenty of space for cooking and entertaining. The inviting living room features a fireplace, creating the perfect space to relax and spend time with family and friends.The home offers three comfortable bedrooms and two bathrooms, with attractive finishes throughout. Step outside to enjoy the covered back porch and spacious backyard. One of the standout features of this property is its fenced backyard setting: you'll have your own open grassy yard with a beautiful wooded backdrop beyond, giving you added privacy and a peaceful view without sacrificing usable backyard space. Residents of Horizons at Summers Corner can also enjoy the community amenities, including a beautiful community clubhouse, resort-style swimming pool, and recreational spaces. The neighborhood offers a welcoming atmosphere with plenty of opportunities to enjoy the outdoors and connect with neighbors. With its inviting interior, functional floor plan, spacious backyard, wooded views, and fantastic community amenities, this home is a wonderful opportunity to enjoy all that Summers Corner has to offer! Come see everything this beautiful home and community have to offer!
- Listing Status:
- Active
- Date Added:
- November 8, 2026
- Data Last Updated:
- November 9, 2026 at 8:06PM
- Listing Office:
- AgentOwned Realty :
- MLS ID:
- 26030252

- General: Lawn Irrigation
- Style: Charleston Single
- Parking: 2 Car GarageGarage Door Opener
- Roofing: Asphalt
- Windows: Aluminum Frames
- General: Brick VeneerVinyl Siding1Slab
- Originating MLS: CHS Regional MLS
- County: Dorchester
- Fencing: Fence - Metal Enclosed
- Utilities: Dorchester Cnty Water and Sewer DeptDorchester Cnty Water AuthDominion Energy
- Water: Public
- Sewer: Public Sewer
- Source: CHS Regional MLS
This listing courtesy of AgentOwned Realty
Monthly Payment
- Principal & Interest $
- Property Taxes $
- Home Insurance $
- VA Funding Fee $

 New - 1 day ago