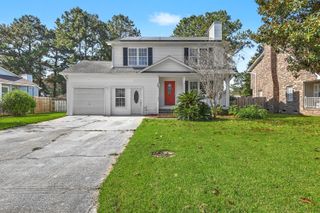
118 Phoebe Road, Summerville, SC 29483
- 3 beds |
- 2 baths |
- 1,669 sqft
 Single-Family Home
 Built in 2014
 6,534sqft lot
 2 car garage
 $239/sqft
 Listed 3 days ago
Property Description
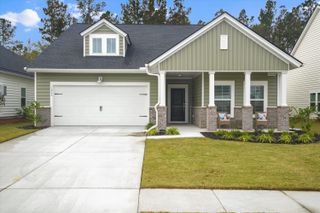
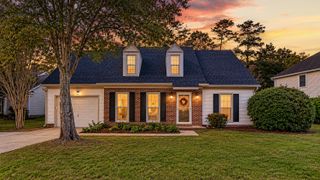
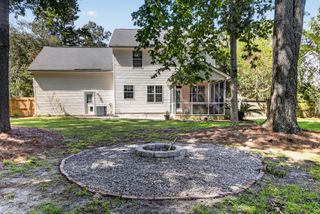
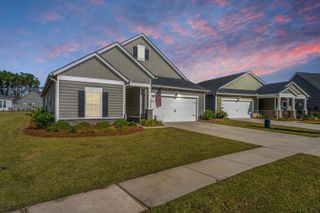
Welcome home to 118 Phoebe Road, in the original, 55+ section, Carillon, of The Ponds. This lovely, two-street section of the neighborhood is fully built-out, giving you an established neighborhood with no ongoing construction nearby.Move-in ready, with the big updates already done. Stunning new luxury vinyl plank flooring was just added, replacing the original carpet. The interior of the home was just freshly painted throughout, giving you a clean, neutral backdrop providing a refreshed and stylish canvas for your furnishings. The home has a new HVAC and a tankless water heater, providing efficient comfort and endless hot water without worrying about major replacements for years. Outside, the wooded lot gives you privacy and a natural setting to relax and enjoy from youscreened-in porch. The backyard is perfectly sized with a recently installed, attractive, wood fence. This home combines a peaceful aesthetic and a functional layout in an established 55+ community with updates that let you settle in and enjoy. This home is absolutely stunning and ready for it's new owners to call it, "home" for many years to come!
- Listing Status:
- Active
- Date Added:
- November 6, 2026
- Data Last Updated:
- November 9, 2026 at 8:06PM
- Listing Office:
- Navigate Realty :
- MLS ID:
- 26030168

- General: Rain Gutters
- Style: Charleston SingleCottageRanch
- Parking: 2 Car Garage
- Roofing: Architectural
- Windows: Thermal Windows/DoorsENERGY STAR Qualified Windows
- General: Cement Siding1Slab
- Originating MLS: CHS Regional MLS
- County: Dorchester
- Fencing: Fence - Wooden EnclosedRear OnlyWood
- Water: Public
- Sewer: Public Sewer
- Source: CHS Regional MLS
This listing courtesy of Navigate Realty
Monthly Payment
- Principal & Interest $
- Property Taxes $
- Home Insurance $
- VA Funding Fee $

 New - 1 day ago