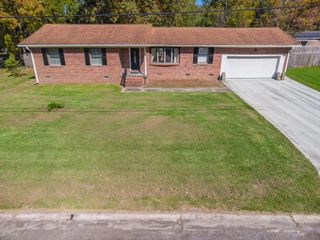
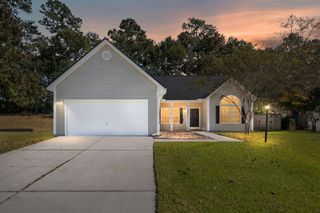
105 W Walnut Circle, Summerville, SC 29485
- 4 beds |
- 2 baths |
- 1,425 sqft
 Single-Family Home
 Built in 1976
 10,454sqft lot
 —— car garage
 $203/sqft
 Listed 12 days ago
Property Description
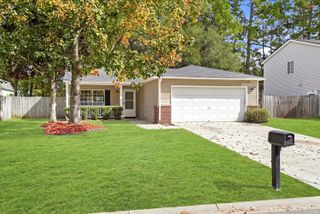
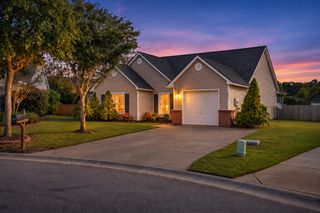
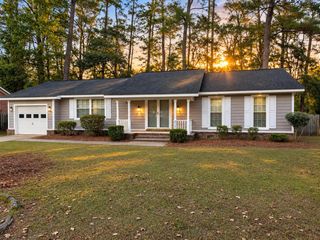
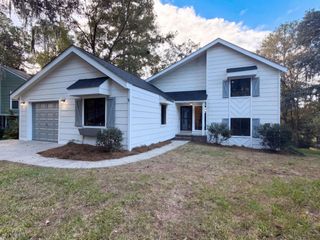
105 W Walnut Circle packs a lot into one address: four true bedrooms, a separate flex space, a roof installed in 2024, HVAC installed in 2023, a large fenced backyard and no HOA. Tucked into a quiet cul-de-sac in the established Sprucewood neighborhood, this single-story brick ranch gives you the space of a larger home without giving up the yard or location.Inside, the living room flows into an eat-in kitchen with white cabinetry, butcher-block countertops, stainless appliances and updated lighting. All four bedrooms remain true bedrooms, while the converted garage gives you a completely separate bonus space for a home office, second living room, playroom, gym or media room.French doors open to a large fenced backyard with a patio, garden area and storage shed, giving you plenty of room for pets, entertaining, gardening or simply enjoying the outdoors. Sprucewood is located in Dorchester District 2 and is currently zoned for Beech Hill Elementary, Gregg Middle and Ashley Ridge High. You're also within easy reach of Historic Downtown Summerville, shopping, dining and everyday conveniences while coming home to an established neighborhood with no HOA. With four bedrooms, bonus living space, recent big-ticket improvements and a backyard you can actually use, 105 W Walnut Circle offers a combination that is hard to find at this price point.
- Listing Status:
- Active
- Date Added:
- October 28, 2026
- Data Last Updated:
- November 10, 2026 at 12:06AM
- Listing Office:
- The Husted Team powered by Keller Williams :
- MLS ID:
- 26029312

- General: StoopNoStorageShed(s)
- Style: Ranch
- Parking: Off StreetConverted Garage
- Roofing: Architectural
- General: BrickBrick Veneer1Slab
- Originating MLS: CHS Regional MLS
- County: Dorchester
- Fencing: Fence - Metal Enclosed
- Utilities: Dorchester Cnty Water and Sewer DeptDominion Energy
- Water: Public
- Sewer: Public Sewer
- Source: CHS Regional MLS
This listing courtesy of The Husted Team powered by Keller Williams
Monthly Payment
- Principal & Interest $
- Property Taxes $
- Home Insurance $
- VA Funding Fee $