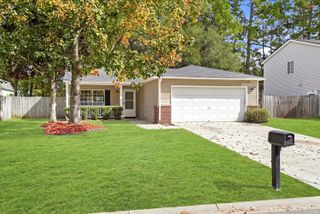
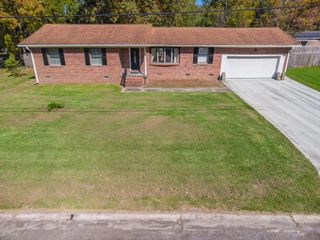
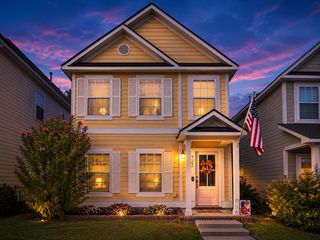
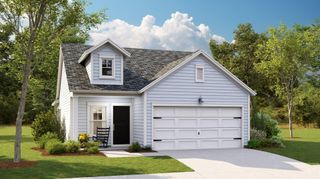
241 Highwoods Plantation Avenue, Summerville, SC 29485
- 3 beds |
- 2 baths |
- 1,392 sqft
 Single-Family Home
 Built in 2004
 0.27acre lot
 2 car garage
 $230/sqft
 Listed 9 days ago
Property Description
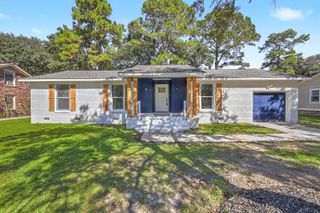
Welcome home to this adorable 3 bedroom, 2 bath gem in Summerville! Full of charm and thoughtfully designed, this home offers a fantastic split-bedroom floor plan and a spacious 2 car garage. The updated kitchen features beautiful granite countertops, 42' cabinets, a large pantry and plenty of storage, while the separate dining room is perfect for family gatherings.Cozy up by the fireplace in the inviting living room or retreat to the spacious primary suite featuring gorgeous new flooring, a tray ceiling and a walk-in closet. The en-suite bathroom offers a walk-in shower and separate soaking tub, creating the perfect space to unwind at the end of the day. On the opposite side of the home, you'll find two additional bedrooms and a full guest bathroom, offering comfort and privacy for everyone. Step outside to enjoy the large, fully fenced backyard that backs up to a peaceful wooded area, providing extra privacy and a wonderful space for entertaining, relaxing or enjoying the outdoors. Located in the highly sought after Dorchester District 2 school district, this charming home has so much to offer! Don't miss your chance to make this Summerville cutie your own!
- Listing Status:
- Active
- Date Added:
- October 31, 2026
- Data Last Updated:
- November 9, 2026 at 11:06PM
- Listing Office:
- Realty ONE Group Coastal :
- MLS ID:
- 26029642

- General: Rain Gutters
- Style: RanchTraditional
- Parking: 2 Car Garage
- Roofing: Architectural
- General: Vinyl Siding1Slab
- Originating MLS: CHS Regional MLS
- County: Dorchester
- Fencing: Wood
- Utilities: Dorchester Cnty Water and Sewer DeptDorchester Cnty Water AuthDominion Energy
- Water: Public
- Sewer: Public Sewer
- Source: CHS Regional MLS
This listing courtesy of Realty ONE Group Coastal
Monthly Payment
- Principal & Interest $
- Property Taxes $
- Home Insurance $
- VA Funding Fee $