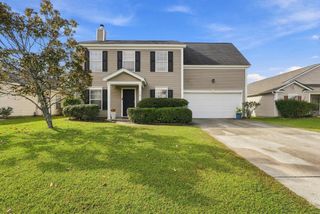
422 Forsythia Avenue, Summerville, SC 29483
- 3 beds |
- 3 baths |
- 1,636 sqft
 Single-Family Home
 Built in 2012
 3,485sqft lot
 2 car garage
 $220/sqft
 Listed 10 days ago
Property Description
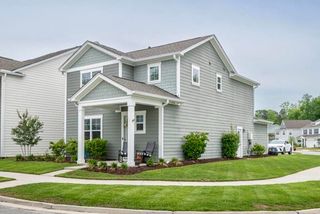
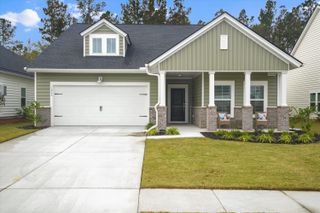
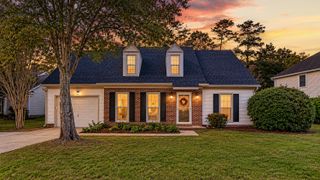
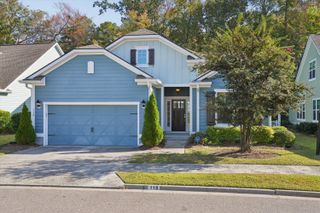
Welcome home to the coveted White Gables neighborhood with Charlestonian rainbow homes, minutes from historic Summerville. This well-loved home is nestled on a quiet street with friendly neighbors.Everything's done. Just bring the furniture.New roof installed in 2023. Gorgeous hickory hardwoods upstairs (2024) and brand-new 22-mil luxury vinyl plank across the entire first floor (July 2026). No carpet. Great for pets and easy to keep clean. Tiled bathrooms, too.Built in 2012 by True Homes, this semi-custom Melrose plan has the character newer construction rarely bothers with: arched openings, decorative stair railings, crown molding, and wainscoting. There's a proper dining room made for weeknight suppers and holiday gatherings, and a kitchen for people who actually cook, with granite counters, tile backsplash, a built-in pantry, and a granite-topped bar. You'll love all the storage, including additional kitchen cabinets and the under-the-stairs cubby. Then there's the backyard. An expanded concrete patio, shade sail, and outdoor lighting, all behind privacy fencing, set the stage. Beyond it, the owner has planted a little Eden: an ice-cream banana tree, a white peach, and a pomegranate that really does bear fruit. The detached two-car garage sits off the rear alley and backs to shady green space. Upstairs are three bedrooms, including a spacious primary suite with a walk-in closet and private bath. Oak stair treads and attractive exterior shutters finish the picture. When you're ready to explore, White Gables has miles of walking trails, ponds, playgrounds, a community pool, and a clubhouse. At roughly 1,636 square feet, it's a home that's been cared for, improved, and thoughtfully finished. Come see why the owner loved living here.
- Listing Status:
- Active
- Date Added:
- October 30, 2026
- Data Last Updated:
- November 10, 2026 at 12:06AM
- Listing Office:
- Carolina One Real Estate :
- MLS ID:
- 26029583

- General: None
- Style: Traditional
- Parking: Detached2 Car Garage
- Windows: Window Treatments
- General: 2Slab
- Originating MLS: CHS Regional MLS
- County: Dorchester
- Fencing: Privacy
- Water: Public
- Sewer: Public Sewer
- Source: CHS Regional MLS
This listing courtesy of Carolina One Real Estate
Monthly Payment
- Principal & Interest $
- Property Taxes $
- Home Insurance $
- VA Funding Fee $

 New - 18 hours ago