106 Deerpath Trail, Summerville, SC 29486
- 3 beds |
- 2 baths |
- 1,659 sqft
 Single-Family Home
  Built in 2006
  6,098sqft lot
 2 car garage
  $205/sqft
  Listed 24 days ago
Property Description
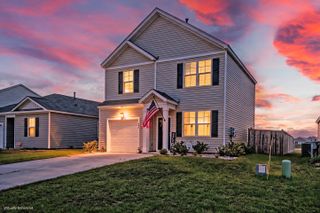
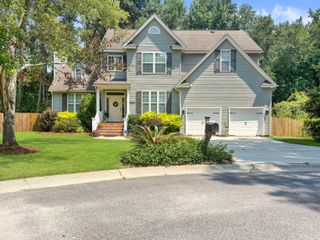
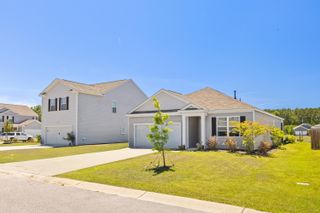
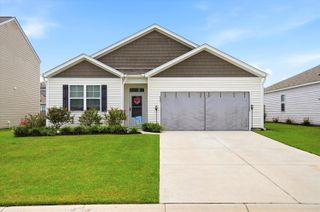
Welcome to 106 Deerpath Trail in the desirable Felder Creek community of Summerville, South Carolina. This well-maintained 3-bedroom, 2-bathroom home offers 1,659 square feet of comfortable single-story living designed for today's lifestyle.Step inside to discover an inviting open-concept floor plan that seamlessly connects the living, dining, and kitchen areas, creating the perfect space for everyday living and entertaining. The spacious primary suite provides a relaxing retreat with an en-suite bath, outdoor patio, and generous closet space. Two additional bedrooms offer flexibility for guests, a home office, or hobbies.Enjoy the convenience of an attached two-car garage, ample storage. There is a patio just outside the kitchen that leads to the back yard, great forenjoying South Carolina's beautiful weather. Located in the established Felder Creek neighborhood, this home offers easy access to Interstate 26, Nexton, shopping, dining, schools, medical facilities, and major employers, making commuting throughout the Charleston area simple and convenient. Property Highlights: 3 Bedrooms | 2 Bathrooms 1,659 Square Feet, Open Floor Plan, Spacious Primary Suite, Attached Two-Car Garage, Single-Story Living, Located in the Felder Creek Community. This home offers an excellent opportunity to enjoy the convenience of Summerville living with nearby shopping, restaurants, parks, and everyday amenities. Schedule your private showing today and see everything 106 Deerpath Trail has to offer.
- Listing Status:
- Active
- Date Added:
- July 17, 2026
- Data Last Updated:
- August 10, 2026 at 11:08PM
- Listing Office:
- Local Homes and Land, Inc. :
- MLS ID:
- 26020459

- General: None
- Style: Ranch
- Parking: 2 Car Garage
- Roofing: Architectural
- General: Vinyl Siding1Slab
- Originating MLS: CHS Regional MLS
- County: Berkeley
- Fencing: Wood
- Utilities: BCW & SABerkeley Elect Co-Op
- Water: Public
- Sewer: Public Sewer
- Source: CHS Regional MLS
This listing courtesy of Local Homes and Land, Inc.
Monthly Payment
- Principal & Interest $
- Property Taxes $
- Home Insurance $
- VA Funding Fee $

 New - 3 days ago