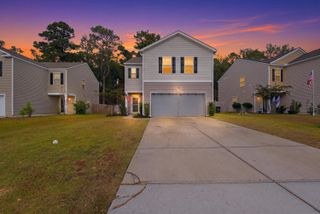
106 Innisbrook Bend, Summerville, SC 29483
- 3 beds |
- 3 baths |
- 2,405 sqft
 Single-Family Home
 Built in 1994
 8,712sqft lot
 2 car garage
 $181/sqft
 Listed 11 days ago
Property Description
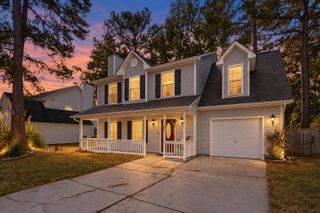
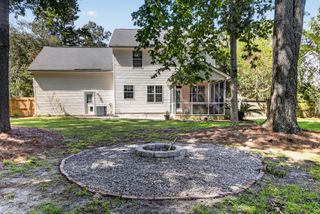
Welcome to 106 Innisbrook Bend in desirable Pine Forest Country Club, one of Summerville's premier golf course communities. This one-story home is inviting and nestled within a row of other beautiful homes. It pairs classic brick veneer with mature landscaping, and its full paver driveway and welcoming lead glass front door sets it apartInside, high ceilings and a spacious layout create an airy feel. The living room features a gas-log fireplace and custom shelving, while the formal dining room offers built-in storage and display cabinetry. The eat-in kitchen is appointed with stainless steel appliances--including a gas range and warming drawer--granite countertops, tile backsplash, under-cabinet lighting, and a charming bay window. Just off the kitchen and living room is a cozy sunroom overlooking the deck and landscaped backyard. The main-level primary suite is privately situated at the rear of the home. It includes a generous walk-in closet with ample hanging space and shelving, plus an en-suite bath with a separate tub, walk-in shower, and granite vanity top. The shower may be suitable for handicap access; buyers should verify accessibility for their needs. Two additional bedrooms are located at the front of the home, near a full bath with a ceramic-tile walk-in shower. The FROG offers flexible bonus space, a built-in desk, a half bath, and storage on both sides, along with its own ductless heating and cooling system. A $1,600 carpet allowance is available to apply toward seller concessions. The full-size laundry room includes a coat and storage closet, cabinets, a folding shelf, and access to the two-car garage. The garage offers storage cabinets and shelving, door openers, and a refrigerator. An electric golf cart with charger is also included; the sellers have the title ready to transfer at closing. Additional features include a whole-house Generac generator, yard irrigation, a rain barrel connected to the rear gutter, a transferable termite bond, and a transferable flood insurance policy. (Flood insurance IS NOT required for the property.) The washer, dryer, kitchen and garage refrigerators are included. Home is where the heart is--and this home is right at the heart of Pine Forest Country Club.
- Listing Status:
- Active
- Date Added:
- October 29, 2026
- Data Last Updated:
- November 9, 2026 at 7:06PM
- Listing Office:
- RE/MAX Southern Shores :
- MLS ID:
- 26029505

- General: Rain GuttersLawn IrrigationStoopWhirlpool
- Style: Traditional
- Parking: AttachedOff Street2 Car GarageGarage Door Opener
- Roofing: ArchitecturalFiberglass
- Windows: Thermal Windows/DoorsSkylight(s)Window Treatments - SomeENERGY STAR Qualified Windows
- General: Brick VeneerVinyl Siding1Crawl Space
- Originating MLS: CHS Regional MLS
- County: Dorchester
- Utilities: Dorchester Cnty Water AuthDominion Energy
- Water: Public
- Sewer: Public Sewer
- Source: CHS Regional MLS
This listing courtesy of RE/MAX Southern Shores
Monthly Payment
- Principal & Interest $
- Property Taxes $
- Home Insurance $
- VA Funding Fee $

 New - 1 day ago