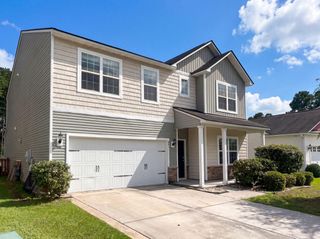
108 Blossom Wood Lane, Summerville, SC 29486
- 5 beds |
- 3 baths |
- 2,384 sqft
 Single-Family Home
  Built in 2022
  6,534sqft lot
 2 car garage
  $177/sqft
  Listed 25 days ago
Property Description
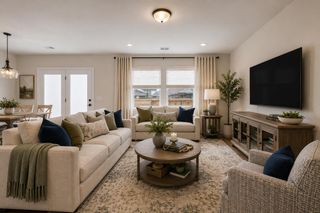
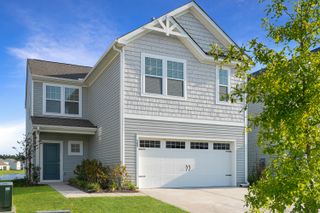
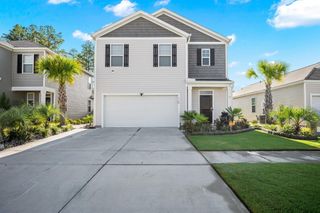
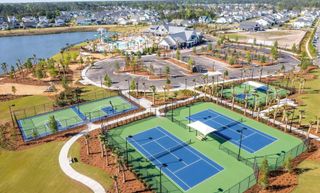
Welcome to this beautifully upgraded 5-bedroom, 3-bathroom home located in a highly sought-after community, where thoughtful design meets everyday comfort. From the moment you arrive, you'll notice the stunning curb appeal with mature palm trees, elegant stone landscaping, gutters, Trimlight permanent exterior lighting, and a privacy fence that creates your own backyard retreat.Inside, you'll find custom upgrades throughout, including a beautiful custom staircase, updated lighting, stylish kitchen and bathroom fixtures, convenient pull-down kitchen drawers beneath the sink, laundry room shelving, pull-down attic stairs, and an incredible entertainment wall that serves as the centerpiece of the living space. The thoughtfully designed pantry and coffee bar feature a hidden trash canenclosure, adding both function and style. The garage has been upgraded with an epoxy-finished floor, built-in cabinetry, and additional storage, while the home is also equipped with security equipment for added peace of mind. Step outside to enjoy the extended patio, perfect for entertaining, relaxing, or unwinding in the included Barefoot Spa (currently closed). Living here means enjoying exceptional resort-style amenities, including a spectacular swimming pool with a waterslide, outdoor grilling areas, a cozy fireplace gathering space, and an extensive network of golf cart trails that connect you to parks, schools, shopping, dining, and everything the community has to offer. This is more than a home--it's a lifestyle.
- Listing Status:
- Active
- Date Added:
- July 16, 2026
- Data Last Updated:
- August 10, 2026 at 11:08PM
- Listing Office:
- Carolina One Real Estate :
- MLS ID:
- 26020433

- General: Rain GuttersStoop
- Style: Traditional
- Parking: 2 Car GarageAttached
- Roofing: Fiberglass
- General: Vinyl Siding2Slab
- Originating MLS: CHS Regional MLS
- County: Berkeley
- Fencing: Privacy
- Utilities: BCW & SABerkeley Elect Co-OpDominion Energy
- Water: Public
- Sewer: Public Sewer
- Source: CHS Regional MLS
This listing courtesy of Carolina One Real Estate
Monthly Payment
- Principal & Interest $
- Property Taxes $
- Home Insurance $
- VA Funding Fee $

 New - 18 hours ago