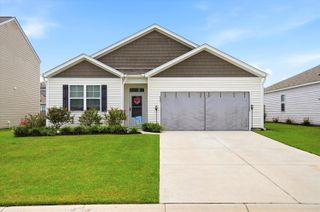
509 Purple Finch Road, Summerville, SC 29486
- 4 beds |
- 3 baths |
- 2,160 sqft
 Single-Family Home
  Built in 2021
  5,227sqft lot
 2 car garage
  $178/sqft
  Listed 3 days ago
Property Description
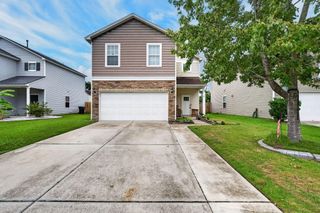
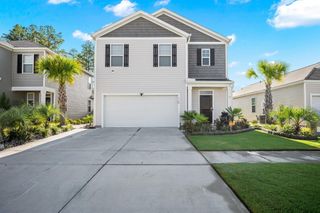
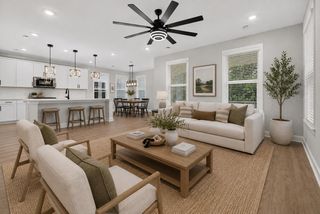
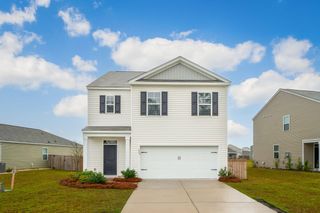
Welcome home to a beautiful 4 bedroom, 2.5 bath dream. You'll be welcomed home by the inviting atmosphere of the neighborhood every time you pull in. Inside, you are greeted by a lovely entryway and spacious open floor plan. The living room/dining room combo gives a great flow for entertaining and everyday living! Throughout the home are gray vinyl floors or carpet. If you love cooking, this chef's kitchen is meant for you! All stainless steel appliances, gas stove, granite countertops, pendant lighting, and a large breakfast bar on the island. The living room has a nice view of the peaceful pond right behind your own backyard! Upstairs, the laundry room is complete with a laundry folding counter. The master suite is separate from the spare bedrooms for added privacy. It offers two huge walk-in closets and private bath. The en-suite bathroom features a beautiful walk-in shower, granite countertops, and dual sinks. Why wait on building when you could have this home that's practically new! Schedule a showing today!
- Listing Status:
- Active
- Date Added:
- August 7, 2026
- Data Last Updated:
- August 10, 2026 at 3:07PM
- Listing Office:
- The Husted Team powered by Keller Williams :
- MLS ID:
- 26022617

- General: Rain Gutters
- Style: Traditional
- Parking: 2 Car Garage
- Roofing: Architectural
- General: Vinyl Siding2Slab
- Originating MLS: CHS Regional MLS
- County: Berkeley
- Utilities: BCW & SABerkeley Elect Co-OpDominion Energy
- Water: Public
- Sewer: Public Sewer
- Source: CHS Regional MLS
This listing courtesy of The Husted Team powered by Keller Williams
Monthly Payment
- Principal & Interest $
- Property Taxes $
- Home Insurance $
- VA Funding Fee $

 New - 1 day ago