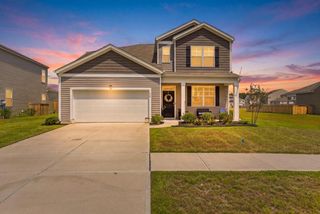
689 Ladywood Drive, Summerville, SC 29486
- 5 beds |
- 3 baths |
- 2,409 sqft
 Single-Family Home
  Built in 2023
  7,405sqft lot
 2 car garage
  $166/sqft
  Listed 4 days ago
Property Description
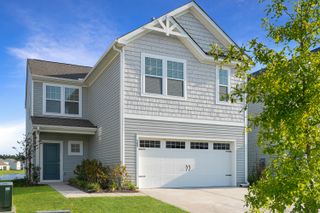
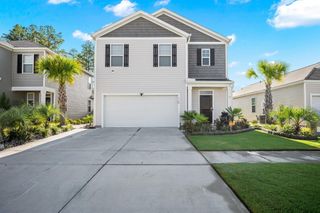
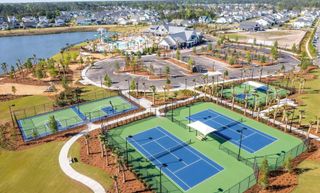
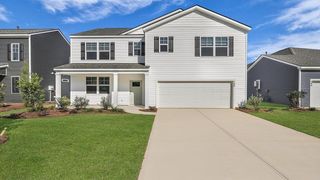
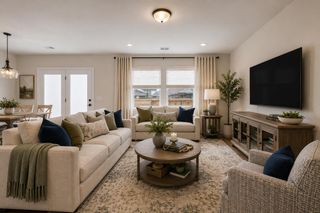
Welcome to 689 Ladywood Drive, a stunning 5BR, 3BA home in Pine Hills in Cane Bay. Popular Robie floor plan offers an open-concept first floor with a guest suite--perfect for today's family. Designer kitchen features maple cabinets, stainless steel appliances, gas stove,& low-maintenance LVP flooring throughout the main level. Upstairs, the owner's suite is a true retreat with a walk-in shower,dual vanity, & massive walk-in closet. Three additional bedrooms, full bath, & convenient laundry room complete the second floor. Enjoy pond views from a fully fenced backyard--an ideal space for relaxing or entertaining. Pine Hills residents enjoy resort-style amenities including 2 pools (1 with two-story water slide),playground, scenic walking & biking trails, & a community pavilion with fireplaceWith its stylish finishes, functional layout, and tranquil setting, this home perfectly combines comfort, elegance, and lifestyle. This is better than new- you get blinds, a fence, a dog run, and a refrigerator- move right in!
- Listing Status:
- Active
- Date Added:
- August 6, 2026
- Data Last Updated:
- August 10, 2026 at 1:09PM
- Listing Office:
- Coldwell Banker Realty :
- MLS ID:
- 26022471

- General: None
- Style: Traditional
- Parking: 2 Car GarageAttachedGarage Door Opener
- Roofing: Asphalt
- General: Vinyl Siding2Slab
- Originating MLS: CHS Regional MLS
- County: Berkeley
- Fencing: WoodFence - Wooden Enclosed
- Utilities: BCW & SABerkeley Elect Co-OpDominion Energy
- Water: Public
- Sewer: Public Sewer
- Source: CHS Regional MLS
This listing courtesy of Coldwell Banker Realty
Monthly Payment
- Principal & Interest $
- Property Taxes $
- Home Insurance $
- VA Funding Fee $

 New - 1 day ago