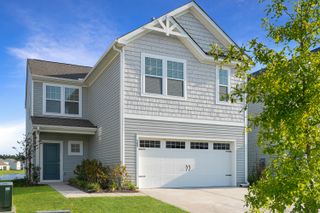
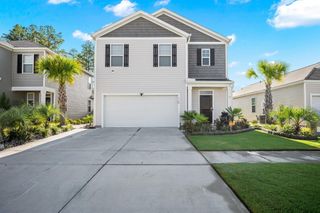
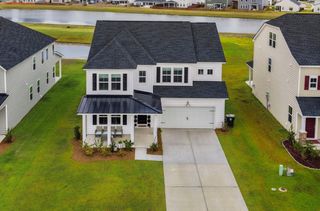
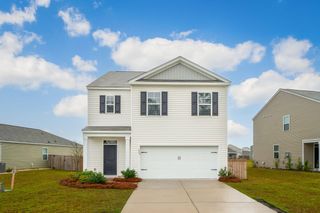
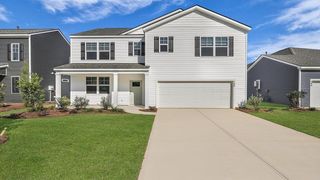
134 Ivory Shadow Road, Summerville, SC 29486
- 5 beds |
- 4 baths |
- 2,638 sqft
 Single-Family Home
  Built in 2024
  6,970sqft lot
 2 car garage
  $163/sqft
  Listed 6 days ago
Property Description
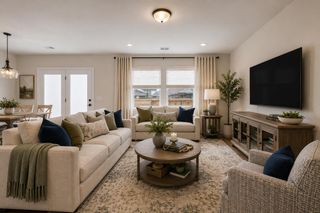
Welcome to this beautifully designed five-bedroom, three-and-a-half-bath home situated on a peaceful pond lot, offering a rare and highly desirable dual primary suite floor plan perfect for today's lifestyle. With both a primary suite on the main level and a second luxurious primary suite upstairs, this home is ideal for multigenerational living, long-term guests, or added flexibility.The thoughtfully designed open-concept layout features a dedicated office at the front of the home, providing the perfect space to work from home, homeschool, or create a playroom. The spacious kitchen is the heart of the home, complete with granite countertops, a large center island, abundant cabinetry, and a walk-in pantry, all overlooking the dining and living areas for effortless entertaining.Upstai...you'll find a generous loft and additional bedrooms thoughtfully separated from one another, providing privacy and personal space for everyone. Whether accommodating a growing family, teenagers, or overnight guests, the functional layout offers comfort and flexibility throughout. Step outside to enjoy tranquil pond views from your backyard, creating the perfect setting for morning coffee, evening sunsets, or outdoor gatherings. Beyond the home, enjoy access to a luxury resort-style community center featuring three sparkling pools, a two-story waterslide, private cabanas, grilling stations, fire pits, bocce ball courts, and more, creating the ultimate destination for relaxing, entertaining, and making memories with family and friends. With its rare dual primary suites, versatile floor plan, private pond setting, and exceptional resort-style amenities, this home offers the perfect blend of comfort, convenience, and lifestyle.
- Listing Status:
- Active
- Date Added:
- August 4, 2026
- Data Last Updated:
- August 10, 2026 at 1:09PM
- Listing Office:
- Realty ONE Group Coastal :
- MLS ID:
- 26022161

- General: Rain Gutters
- Style: Traditional
- Parking: 2 Car GarageAttached
- Roofing: Asphalt
- General: Vinyl Siding2Slab
- Originating MLS: CHS Regional MLS
- County: Berkeley
- Fencing: PrivacyFence - Wooden Enclosed
- Utilities: BCW & SABerkeley Elect Co-OpDominion Energy
- Water: Public
- Sewer: Public Sewer
- Source: CHS Regional MLS
This listing courtesy of Realty ONE Group Coastal
Monthly Payment
- Principal & Interest $
- Property Taxes $
- Home Insurance $
- VA Funding Fee $

 New - 1 day ago