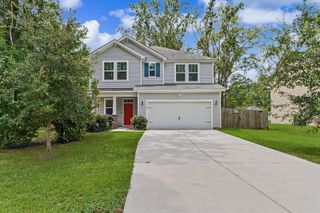
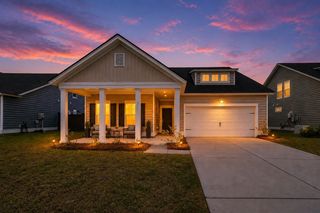
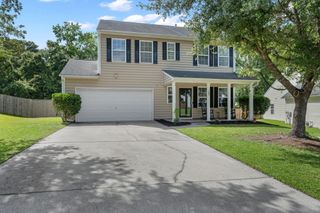
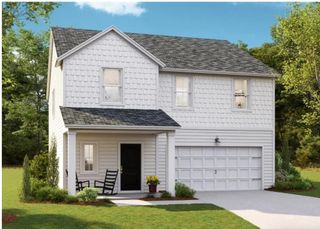
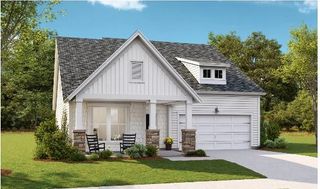
108 Longbeard Drive, Summerville, SC 29483
- 5 beds |
- 4 baths |
- 2,818 sqft
 Single-Family Home
  Built in 2026
  7,405sqft lot
 2 car garage
  $174/sqft
  Listed 18 days ago
Property Description
New Construction Near DD2 School DistrictWelcome to The Garrison, Summerville's newest boutique community offering a unique blend of privacy, charm, and convenience. With only 32 homesites, this intimate neighborhood provides a peaceful setting while being located within the highly sought-after Dorchester District 2 School District. Situated on a premium corner homesite, this stunning Hanover floorplan offers 5 bedrooms, 3.5 bathrooms, and a 2-car garage, providing the space and flexibility today's buyers are looking for. The thoughtful layout features a first-floor guest suite complete with a walk-in closet and full bath, making it ideal for visitors, multigenerational living, or a private home office. The open-concept main living area seamlessly connects the spacious family room, dining area, and kitchen, creating the perfect setting for both everyday living and entertaining. Oversized windows and a large sliding glass door allow natural light to pour throughout the home, enhancing the bright and airy atmosphere. The kitchen is beautifully appointed with quartz countertops, stylish cabinetry, a gas range, stainless steel appliances, and a spacious pantry for ample storage. Upstairs, a versatile loft offers additional living space that can be used as a media room, playroom, home office, or game room. The private primary suite serves as a relaxing retreat featuring a spacious walk-in closet and an ensuite bath with dual vanities, a soaking tub, and a separate shower. Three additional bedrooms, another full bathroom, and a conveniently located laundry room complete the second floor. Enjoy added privacy with dedicated HOA space beside the homesite, ensuring no future neighboring home, along with serene pond views from the front of the property. Don't miss your opportunity to own one of the limited homesites in this exciting new community. Square footage dimensions are approximate. Photos are for illustrative purposes only. Interior and exterior features, options, colors, and selections may vary. Please contact the sales agent for complete details and available options.
- Listing Status:
- Active
- Date Added:
- July 23, 2026
- Data Last Updated:
- August 10, 2026 at 8:06PM
- Listing Office:
- D R Horton Inc :
- MLS ID:
- 26021057

- General: None
- Style: Traditional
- Parking: 2 Car Garage
- General: 2Slab
- Originating MLS: CHS Regional MLS
- County: Dorchester
- Water: Public
- Sewer: Public Sewer
- Source: CHS Regional MLS
This listing courtesy of D R Horton Inc
Monthly Payment
- Principal & Interest $
- Property Taxes $
- Home Insurance $
- VA Funding Fee $

 New - 1 day ago