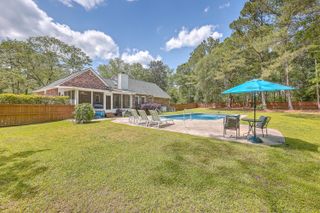
108 Lowndes Lane, Summerville, SC 29483
- 5 beds |
- 4 baths |
- 3,534 sqft
 Single-Family Home
 Built in 2019
 0.28acre lot
 1 car garage
 $226/sqft
 Listed 18 days ago
Property Description
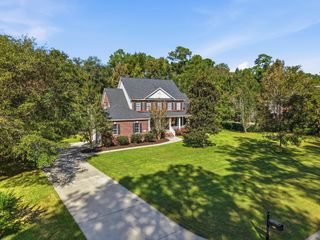
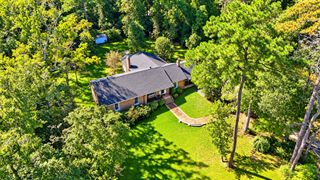
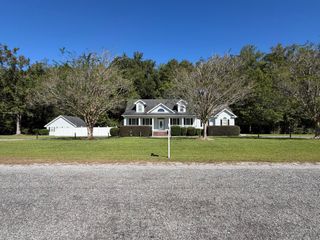
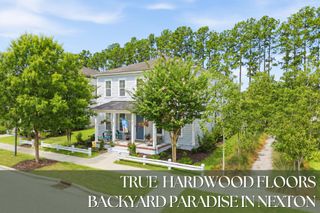
You won't want to miss this Charleston-inspired home with an abundance of space in Downtown Summerville! Welcome to Shepard Place, an intimate enclave of just 25 unique homes designed with the character and architecture of historic Charleston. This spacious 5-bedroom, 4-bath home welcomes you with double front porches, mature trees, a freshly painted first floor and new LVP flooring. Inside, the open and inviting layout offers a formal dining room, large living area, and a bright kitchen featuring white cabinetry, abundant counter space, and exceptional storage--including three pantry/storage areas plus a butler's pantry. The home continues to impress with a custom walk-in closet featuring extensive built-in shelving and drawers, a large mudroom, andan expansive finished upper-level bonus space offering endless possibilities for a media room, game room, home gym, playroom, or additional flex space. Outdoor living is just as impressive, with double front porches and a large covered rear porch overlooking the private, tree-lined backyard. A detached garage, carport, driveway, and additional parking provide plenty of room for vehicles, guests, and the golf cart. Best of all, leave the car at home and golf cart into Downtown Summerville to enjoy Hutchinson Square, restaurants, shopping, festivals, and everything that makes this area so special. With 5 bedrooms, 4 full baths, flexible living spaces, exceptional storage, multiple porches, and a hard-to-beat location, this home delivers the space of a larger home while capturing the charm and lifestyle of Historic Summerville.
- Listing Status:
- Active
- Date Added:
- October 23, 2026
- Data Last Updated:
- November 11, 2026 at 1:06AM
- Listing Office:
- Realty ONE Group Coastal :
- MLS ID:
- 26029002

- General: Rain Gutters
- Style: Charleston SingleTraditional
- Parking: DetachedOff Street1 Car Garage1 Car CarportCarport
- Roofing: Architectural
- Windows: Window Treatments - Some
- General: Cement Siding3Crawl Space
- Originating MLS: CHS Regional MLS
- County: Dorchester
- Fencing: Fence - Wooden EnclosedPrivacyWood
- Water: Public
- Sewer: Public Sewer
- Source: CHS Regional MLS
This listing courtesy of Realty ONE Group Coastal
Monthly Payment
- Principal & Interest $
- Property Taxes $
- Home Insurance $
- VA Funding Fee $

 New - 3 days ago