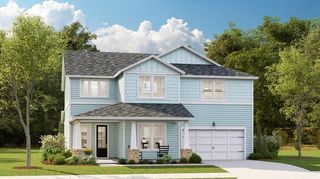
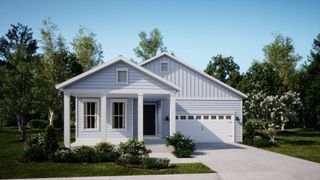
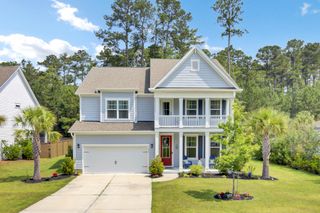
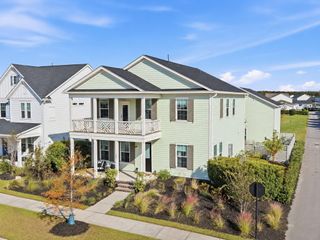
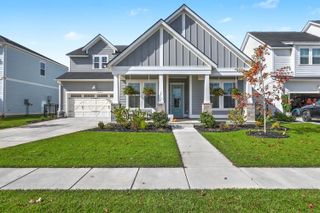
285 Great Lawn Drive, Summerville, SC 29486
- 4 beds |
- 4 baths |
- 3,036 sqft
 Single-Family Home
 Built in 2020
 7,405sqft lot
 2 car garage
 $235/sqft
 Listed 2 days ago
Property Description
Beautifully Appointed Home with Pond Views in Nexton | $714,900Welcome home to this beautifully appointed 4-bedroom, 3.5-bath home in the sought-after Brighton Park neighborhood of Nexton. Thoughtfully designed with spacious living areas, timeless finishes, and a versatile floor plan, this home offers the perfect blend of comfort, functionality, and space for the whole family.The heart of the home is the upgraded chef's kitchen, featuring generous workspace and an inviting connection to the main living areas. The main-level primary suite offers a private retreat, with the convenience of a first-floor laundry room adding to the home's thoughtful design.With four bedrooms, a dedicated office or dining room, a spacious upstairs loft, and an additional bonus room, there is no shortof flexible living space. Whether you need room for working from home, entertaining, hobbies, or guests, this floor plan offers endless possibilities. Step outside to enjoy the screened-in porch and patio overlooking a peaceful pond and mature tree line, creating a beautiful backdrop for morning coffee or relaxing evenings at home. Additional highlights include a detached two-car garage with EV-ready capability and convenient access to Nexton's shopping, dining, parks, pools, walking trails, and community amenities. Combining generous living space, thoughtful design, and a beautiful outdoor setting, this home offers an exceptional opportunity to enjoy the Nexton lifestyle. Come see everything this home has to offer!
- Listing Status:
- Active
- Date Added:
- November 7, 2026
- Data Last Updated:
- November 9, 2026 at 7:06PM
- Listing Office:
- Real Broker, LLC :
- MLS ID:
- 26030231

- General: Rain Gutters
- Style: Traditional
- Parking: Detached2 Car Garage
- Roofing: Architectural
- General: Cement Siding2Raised Slab
- Originating MLS: CHS Regional MLS
- County: Berkeley
- Fencing: Wood
- Utilities: BCW & SABerkeley Elect Co-OpDominion Energy
- Water: Public
- Sewer: Public Sewer
- Source: CHS Regional MLS
This listing courtesy of Real Broker, LLC
Monthly Payment
- Principal & Interest $
- Property Taxes $
- Home Insurance $
- VA Funding Fee $

 New - 3 days ago