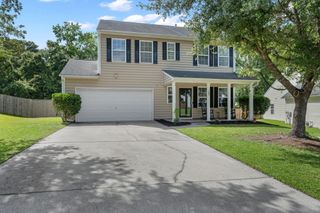
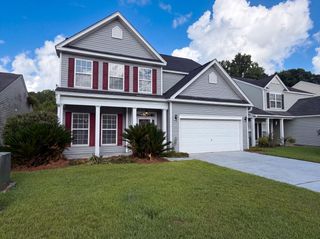
108 Tyron Road, Summerville, SC 29483
- 4 beds |
- 3 baths |
- 2,364 sqft
 Single-Family Home
  Built in 2004
  6,534sqft lot
 2 car garage
  $154/sqft
  Listed 2 months ago
Property Description
108 Tyron Road offers the perfect blend of comfort, functionality, and flexibility with a thoughtfully designed floorplan that easily adapts to your lifestyle. The open-concept first floor is spacious with a matching, massive kitchen space, and both upstairs baths have been updated with upgraded lighting, vanities and flooring. For added peace of mind, both HVACs have been recently replaced, and the roof is less than 10 years old. All information, including but not limited to HOA, CC&Rs, lot size, acreage, square footage, schools, and property taxes, has been collected carefully but is subject to independent verification by buyer and/or buyer's agent.Upstairs, both full bathrooms have been updated with upgraded lighting, flooring, and vanities. The spacious secondary bedroom offers flexibility for guests, hobbies, or additional living needs, while the open loft area provides the perfect space for a home office, media room, playroom, or cozy den. All information, including but not limited to HOA, CC&Rs, lot size, acreage, square footage, schools, and property taxes, has been collected carefully but is subject to independent verification by buyer and/or buyer's agent. Kitchen island, Ring camera, and bedroom swings do not convey.
- Listing Status:
- Active
- Date Added:
- May 23, 2026
- Data Last Updated:
- August 11, 2026 at 4:07AM
- Listing Office:
- Carolina One Real Estate :
- MLS ID:
- 26014998

- General: None
- Style: Traditional
- Parking: 2 Car GarageGarage Door Opener
- Roofing: ArchitecturalAsphalt
- Windows: Window Treatments
- General: Vinyl Siding2Slab
- Originating MLS: CHS Regional MLS
- County: Dorchester
- Fencing: WoodFence - Wooden Enclosed
- Utilities: Dorchester Cnty Water AuthSummerville CPW
- Water: Public
- Sewer: Public Sewer
- Source: CHS Regional MLS
This listing courtesy of Carolina One Real Estate
Monthly Payment
- Principal & Interest $
- Property Taxes $
- Home Insurance $
- VA Funding Fee $

 New - 2 days ago