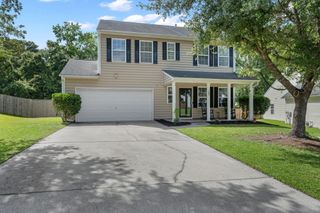
109 Evesham Drive, Summerville, SC 29485
- 4 beds |
- 3 baths |
- 2,298 sqft
 Single-Family Home
  Built in 1997
  6,970sqft lot
 2 car garage
  $185/sqft
  Listed 12 days ago
Property Description
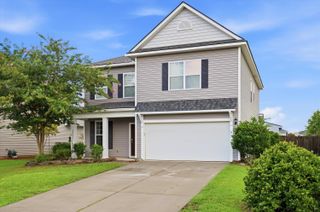
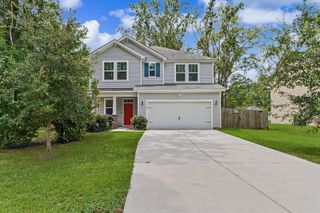
Welcome to 109 Evesham, a beautifully maintained 4 bedroom, 2.5 bath home offering approximately 2,300 square feet of living space in the highly sought-after, award-winning DD2 School District! Conveniently located just minutes from Historic Downtown Summerville, this home combines spacious living with an unbeatable location.Inside, you'll find a formal living and dining room, along with a spacious great room that flows seamlessly into the bright, open kitchen featuring an island, abundant cabinetry and a built-in desk, perfect for everyday living! Step outside to your private backyard retreat, complete with an oversized screened-in porch, pergola, grilling area and storage shed, creating the ideal space for relaxing or hosting family and friends. Recent updates include new carpet throughout the upstairs, a freshly painted interior. The roof and HVAC system were both replaced in 2018, offering added peace of mind! Upstairs, the generous primary suite features a spacious ensuite bathroom, while three additional bedrooms and a full bath provide plenty of room for family, guests, or a home office. Enjoy peaceful pond views from the front of the home and the convenience of being just a short walk to the Sawmill Branch Walking Trail, shopping, restaurants, and easy access to I-26. This move-in-ready home truly has it all!
- Listing Status:
- Active
- Date Added:
- July 29, 2026
- Data Last Updated:
- August 10, 2026 at 8:06PM
- Listing Office:
- Realty ONE Group Coastal :
- MLS ID:
- 26021637

- General: Rain GuttersNoStorage
- Style: Traditional
- Parking: 2 Car Garage
- Roofing: Architectural
- General: Vinyl Siding2Slab
- Originating MLS: CHS Regional MLS
- County: Dorchester
- Fencing: PrivacyWoodFence - Wooden Enclosed
- Water: Public
- Sewer: Public Sewer
- Source: CHS Regional MLS
This listing courtesy of Realty ONE Group Coastal
Monthly Payment
- Principal & Interest $
- Property Taxes $
- Home Insurance $
- VA Funding Fee $

 New - 16 hours ago