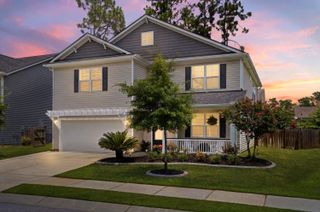
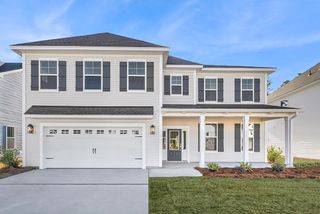
110 Comiskey Park Circle Circle, Summerville, SC 29485
- 5 beds |
- 3 baths |
- 3,954 sqft
 Single-Family Home
  Built in 2013
  7,841sqft lot
 2 car garage
  $145/sqft
  Listed 3 days ago
Property Description
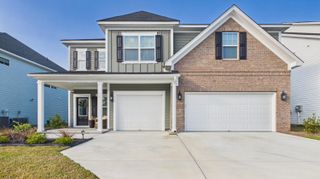
Welcome to 110 Comiskey Park Circle in Fieldview, a one-of-a-kind 5-bedroom, 3-bath home featuring a private saltwater pool retreat, indoor/outdoor entertaining spaces, and a layout designed for both everyday living and entertaining. The main level features recently installed LVP flooring, an updated kitchen, formal dining room, spacious living areas, and a bedroom with a full bath perfect for guests, a home office, or multigenerational living. The sunroom overlooks the in-ground saltwater pool and provides a seamless connection to the covered poolside living area, covered grill, and backyard retreat, creating an exceptional extension of the home's living space. Whether hosting summer get-togethers or enjoying a quiet evening outdoors, this private setting is designed for both relaxation and entertaining. Upstairs, you'll find additional bedrooms, a versatile bonus room, and a spacious primary suite with generous walk-in closets and a private bath featuring dual vanities, a garden tub, and a separate shower. Located in the established Fieldview community, this home also offers the convenience of Summerville living with easy access to local restaurants, grocery stores, shopping, and nearby hospitals and medical services. Enjoy all that the Lowcountry has to offer while being just a short drive from Charleston's beaches and historic downtown Charleston. 110 Comiskey Park Circle brings together generous living space, a sought-after location, and an exceptional saltwater pool and outdoor entertaining area in one unique property.
- Listing Status:
- Active
- Date Added:
- August 7, 2026
- Data Last Updated:
- August 10, 2026 at 3:07PM
- Listing Office:
- ERA Wilder Realty Inc :
- MLS ID:
- 26022482

- General: Lawn IrrigationRain Gutters
- Style: Traditional
- Pool: In Ground
- Parking: 2 Car GarageAttachedGarage Door Opener
- Roofing: Architectural
- Windows: ENERGY STAR Qualified Windows
- General: Brick VeneerCement Siding2Slab
- Originating MLS: CHS Regional MLS
- County: Dorchester
- Fencing: PrivacyWoodFence - Wooden Enclosed
- Utilities: Dominion EnergySummerville CPW
- Water: Public
- Sewer: Public Sewer
- Source: CHS Regional MLS
This listing courtesy of ERA Wilder Realty Inc
Monthly Payment
- Principal & Interest $
- Property Taxes $
- Home Insurance $
- VA Funding Fee $