110 Longbeard Drive, Summerville, SC 29483
- 6 beds |
- 3 baths |
- 3,209 sqft
 Single-Family Home
  Built in 2026
  7,405sqft lot
 2 car garage
  $160/sqft
  Listed 27 days ago
Property Description
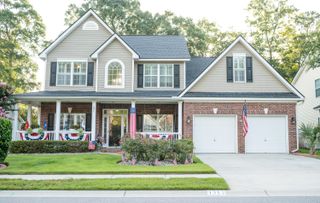
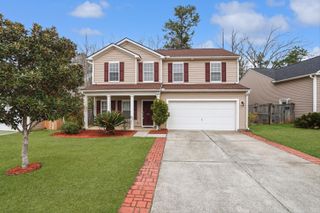
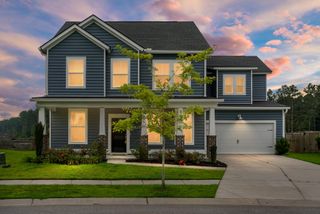
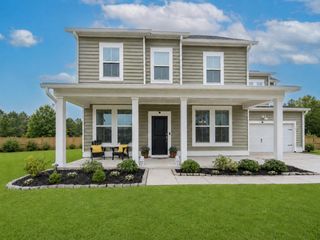
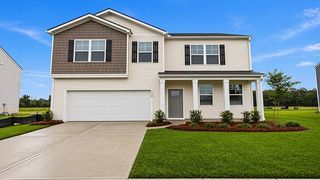
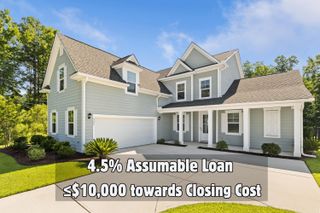
New Construction Near DD2 School DistrictWelcome to The Garrison, Summerville's newest boutique community. Situated on a premium corner homesite, this property offers added privacy with dedicated HOA space to the right, ensuring no future neighboring home, and beautiful pond views right from your front window. This thoughtfully designed 6-bedroom, 3-bath home features a highly desirable layout with a dedicated downstairs bedroom and full bath, perfect for guests, multigenerational living, or a private home office. The open-concept kitchen seamlessly overlooks the dining and living areas, creating an ideal space for living and entertaining. Abundant natural light fills the home through oversized windows and a large sliding glass door, enhancing the bright and airy feel throughout. The kitchen also boasts a massive pantry, an exceptional feature for a home of this size. Inside, you'll find a stylish Urban Modern design package featuring crisp white quartz countertops, sleek monochromatic gray cabinetry, and versatile greige flooring for a clean, contemporary look. The Garrison is an intimate, quaint community with only 32 homesites, offering a unique blend of privacy and charm. Located within the highly sought-after Dorchester District 2 school system, this home is perfectly timed for a move-in before the upcoming school year. Don't miss your chance to secure one of the limited homesites in this exciting new community. *Square footage dimensions are approximate. *The photos you see here are for illustration purposes only; interior and exterior features, options, colors, and selections will differ.
- Listing Status:
- Active
- Date Added:
- July 14, 2026
- Data Last Updated:
- August 10, 2026 at 7:06PM
- Listing Office:
- D R Horton Inc :
- MLS ID:
- 26020090

- General: None
- Style: Traditional
- Parking: 2 Car Garage
- General: 2Slab
- Originating MLS: CHS Regional MLS
- County: Dorchester
- Water: Public
- Sewer: Public Sewer
- Source: CHS Regional MLS
This listing courtesy of D R Horton Inc
Monthly Payment
- Principal & Interest $
- Property Taxes $
- Home Insurance $
- VA Funding Fee $